
Casa de Myers

5459 State Hwy 6 North Rule, Texas 79547
1/89

Property Details

  • Acres 1,350.8± Acres
  • County Haskell
  • Square Feet 5,403 SQ FT
  • Bedrooms 4 Beds
  • Bathrooms 3.5 Baths

Description

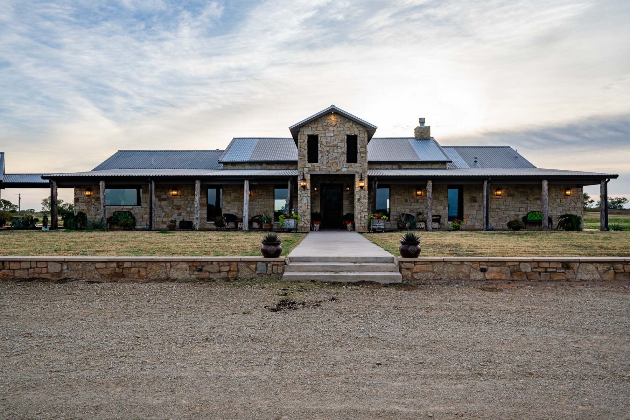
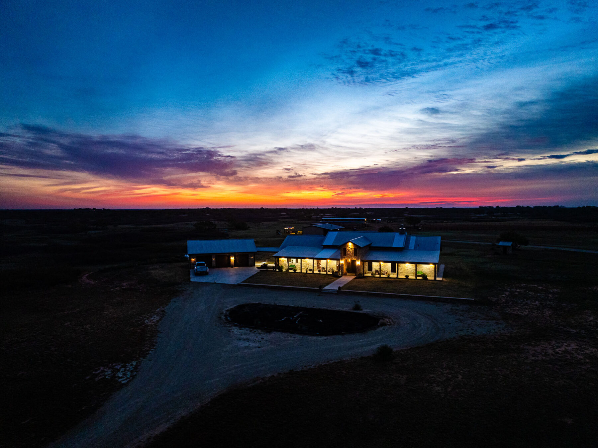
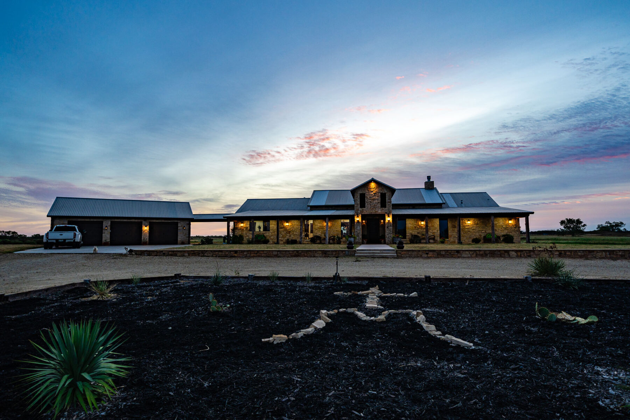
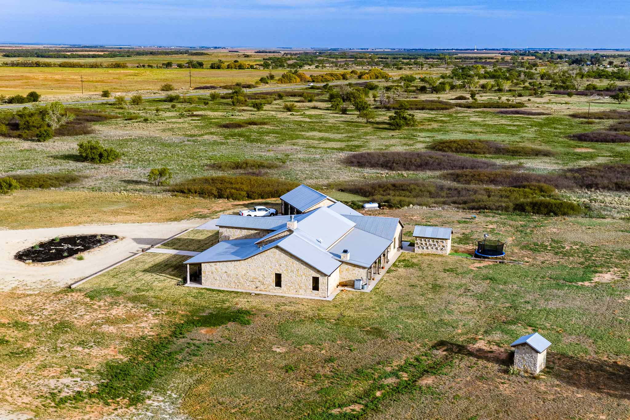
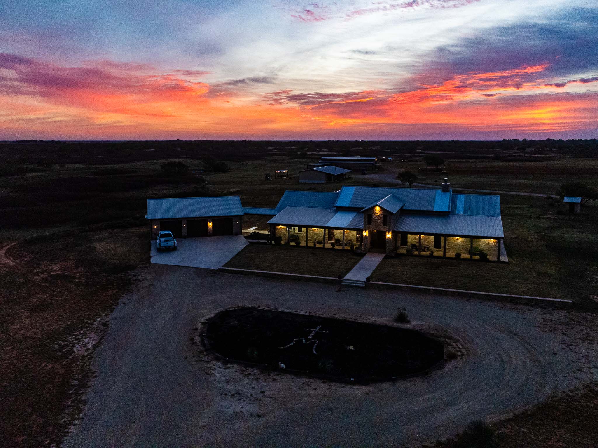
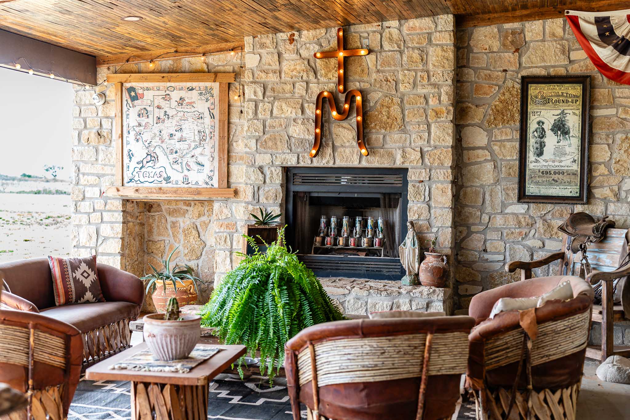
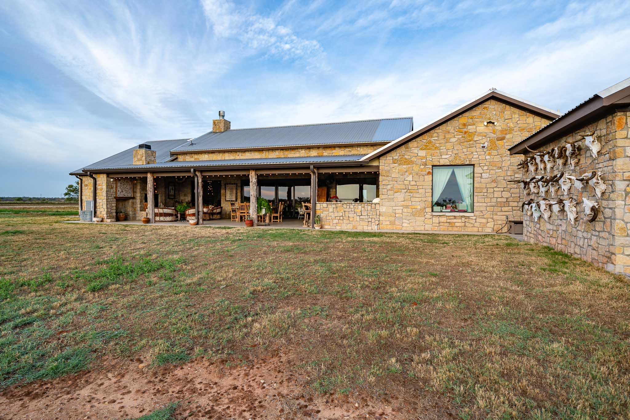
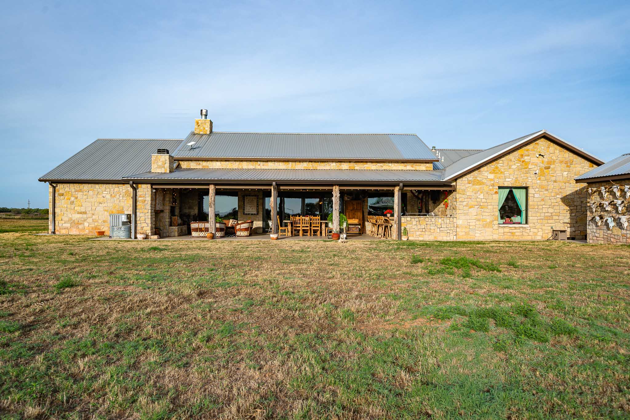
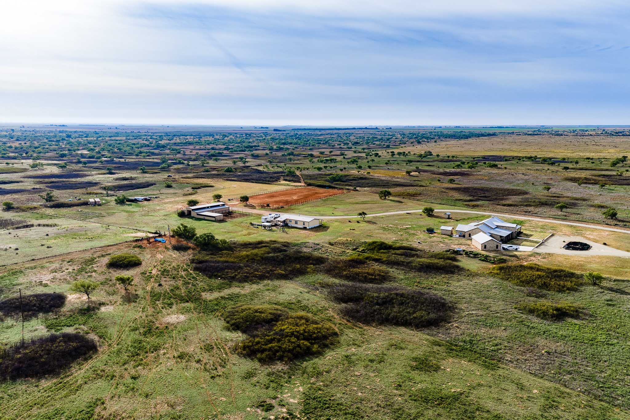
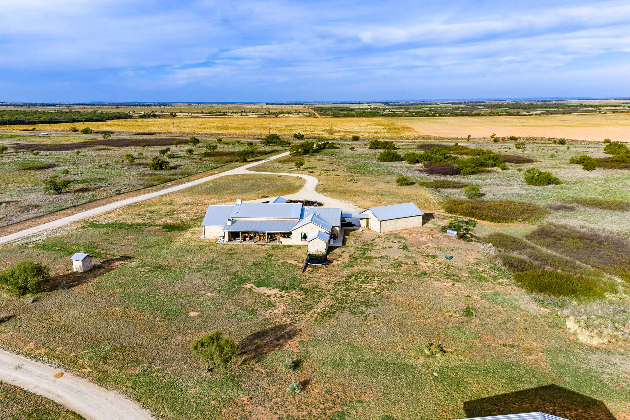
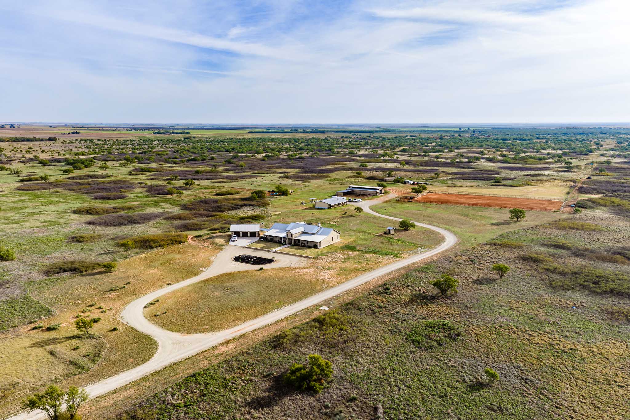
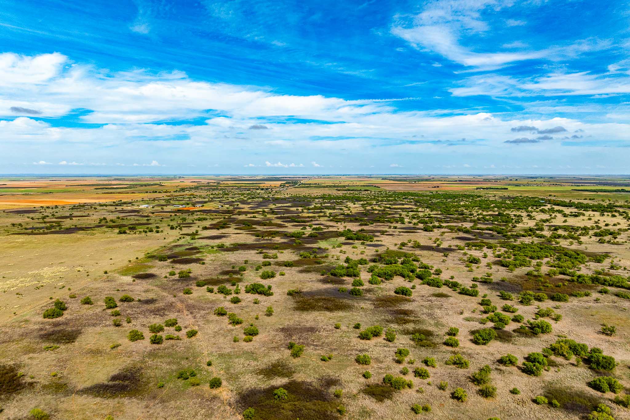
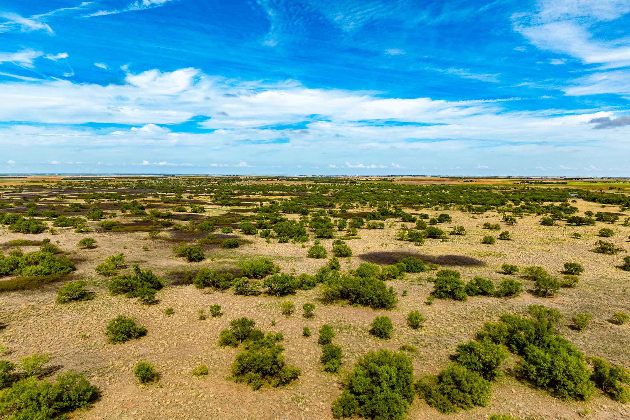
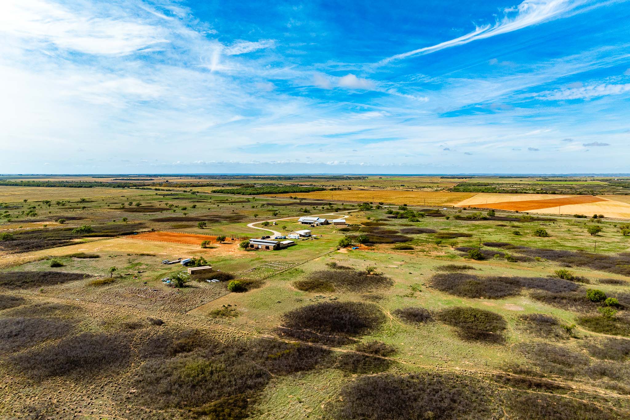
When the sun comes up over the mesquite and catches the stone on Casa de Myers, you’ll understand why this place was built the way it was. Sitting on approximately 1,350.8 acres north of Rule in western Haskell County, this Rolling Plains ranch pairs a custom 2021 rock home with the kind of working improvements a cattleman or horseman would be proud of.

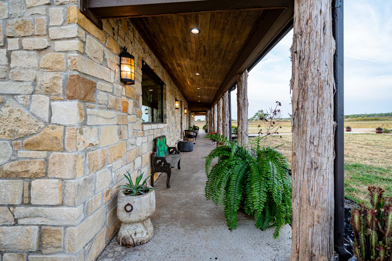
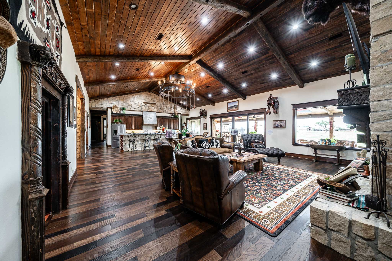
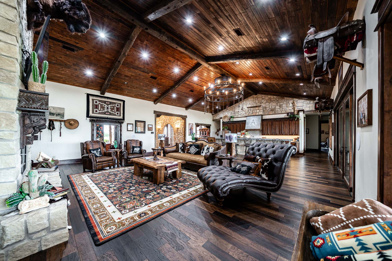
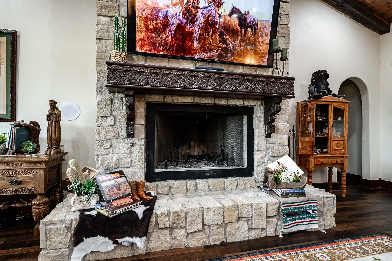
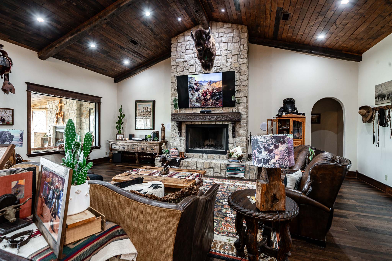
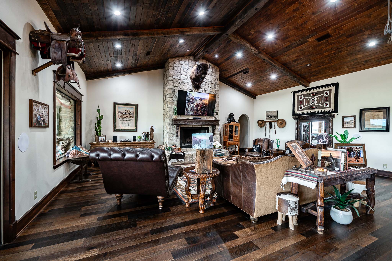
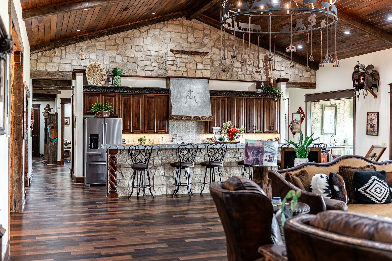
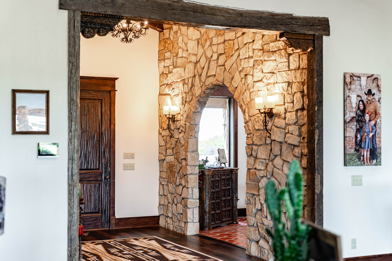
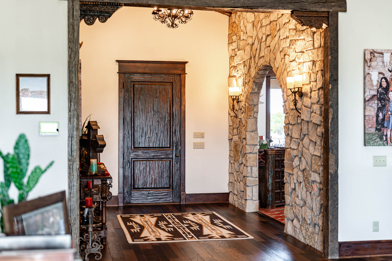
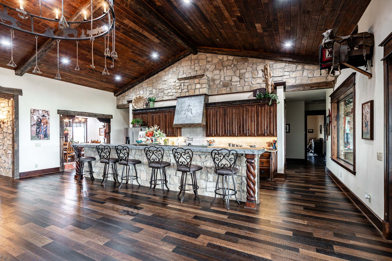
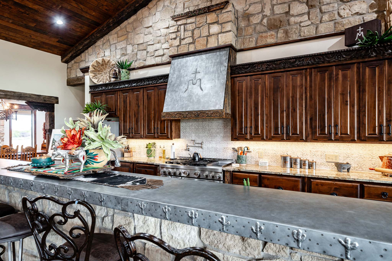
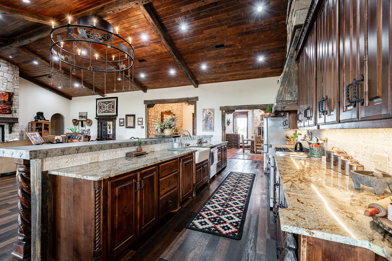
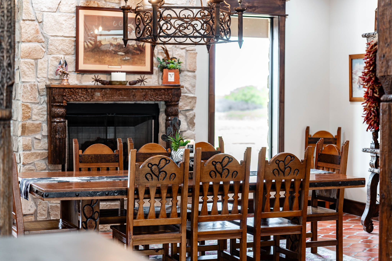
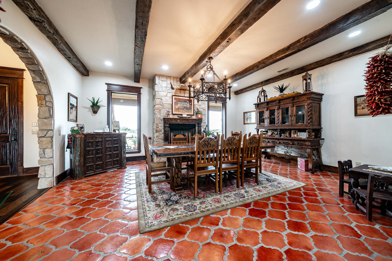
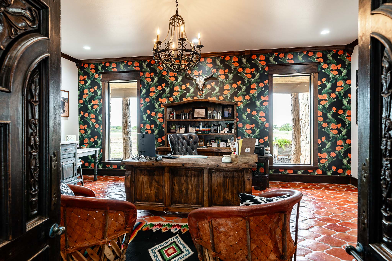
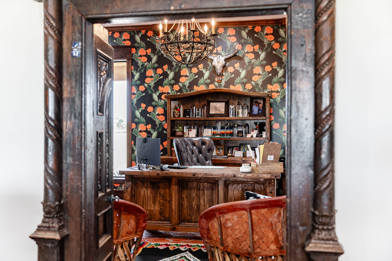
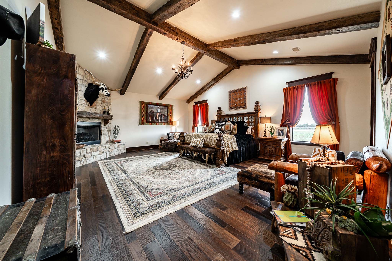
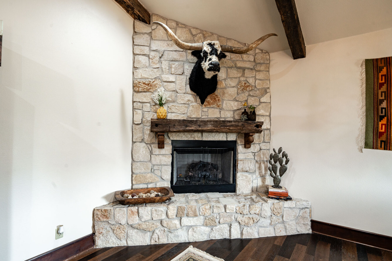
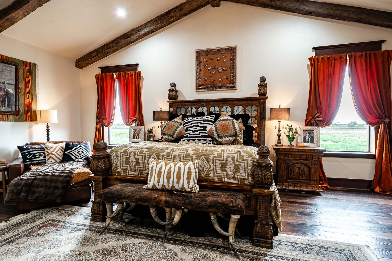
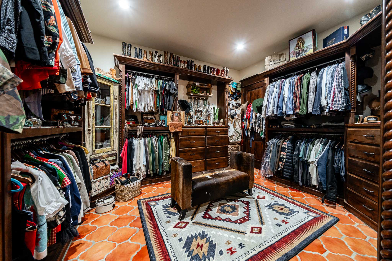
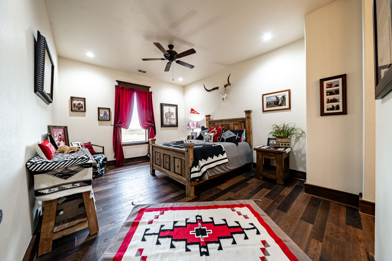
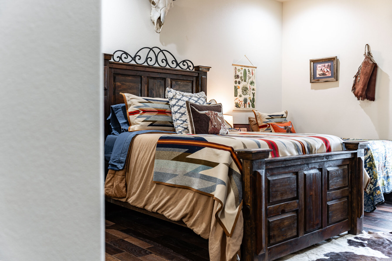
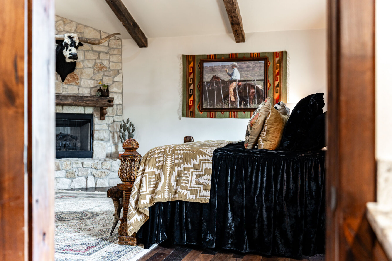
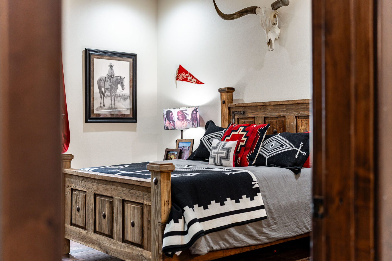
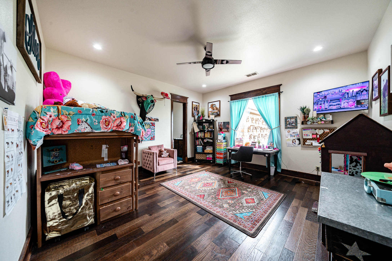
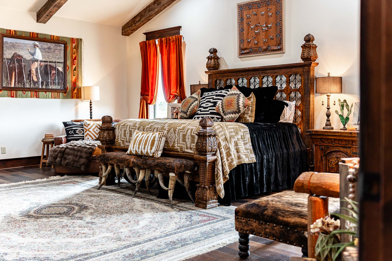
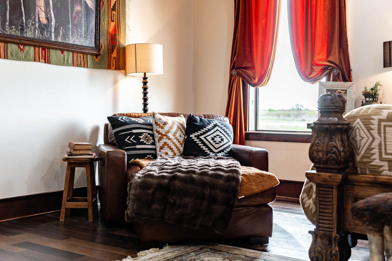
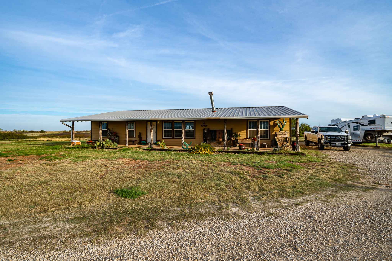
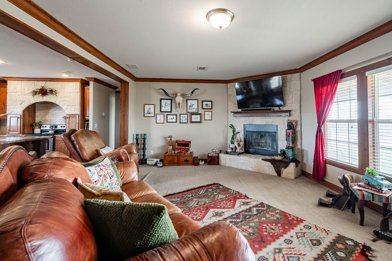
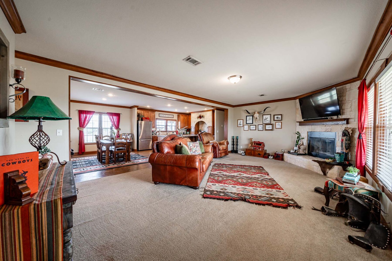
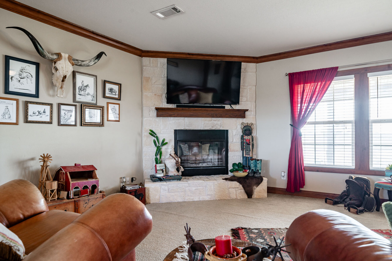
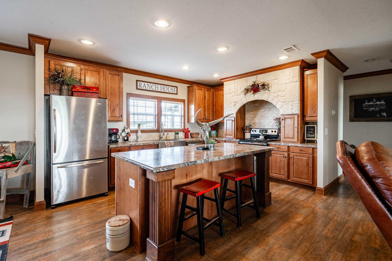
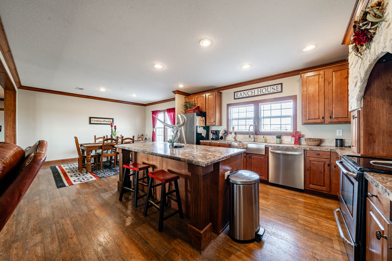
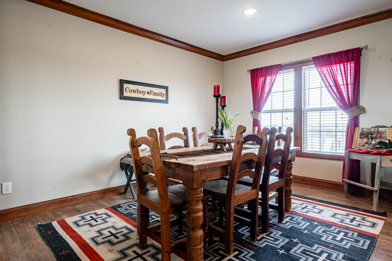
The main residence offers 5,403 square feet of living space under a metal roof, with a long covered front porch to welcome you home. Step inside and the great room opens up under a dark wood vaulted ceiling, anchored by a large stone fireplace. The chef’s kitchen is done right, with dark alder cabinets, a stone and metal range hood, a farmhouse sink, and a long island under chandeliers. You can almost hear the family gathered around it. Saltillo tile carries you into a formal dining room with its own stone fireplace and a spacious office/library full of character that could serve as an additional bedroom. The primary suite has a fireplace, a large walk-in shower, and a closet that will hold more than you own. Secondary bedrooms and a guest suite give plenty of room for family and company.

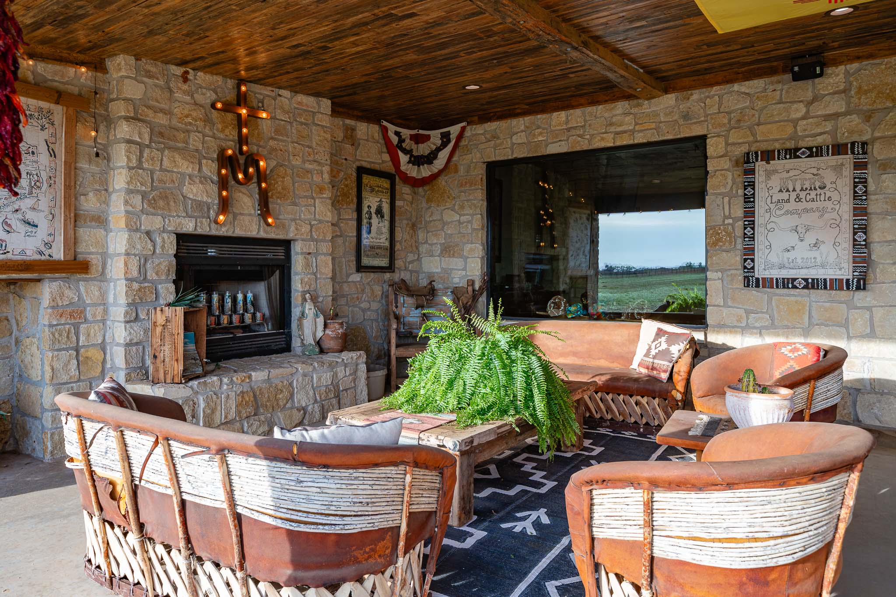
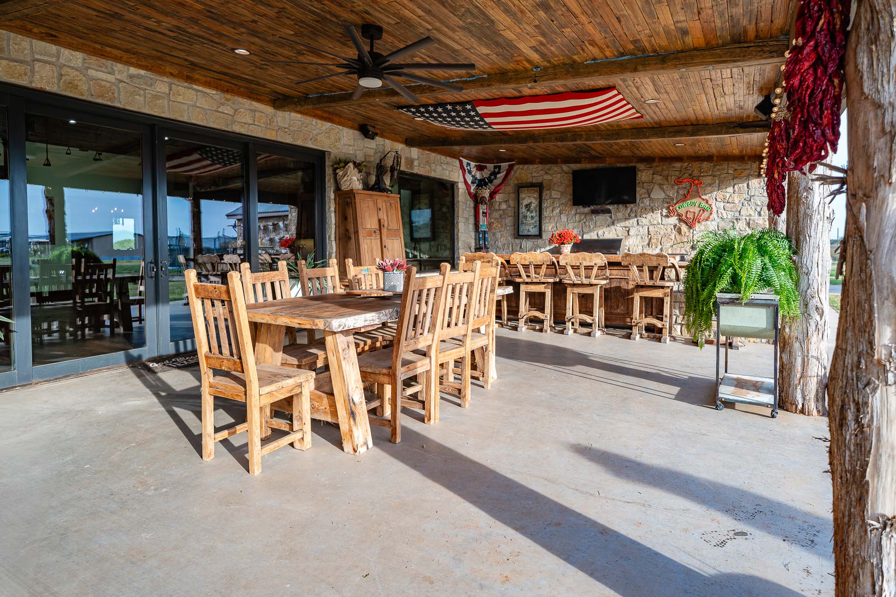
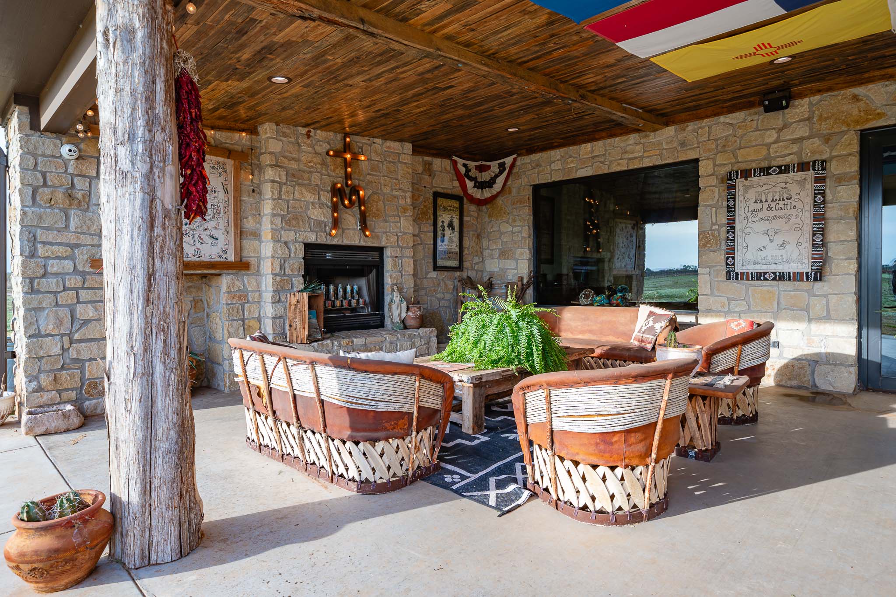
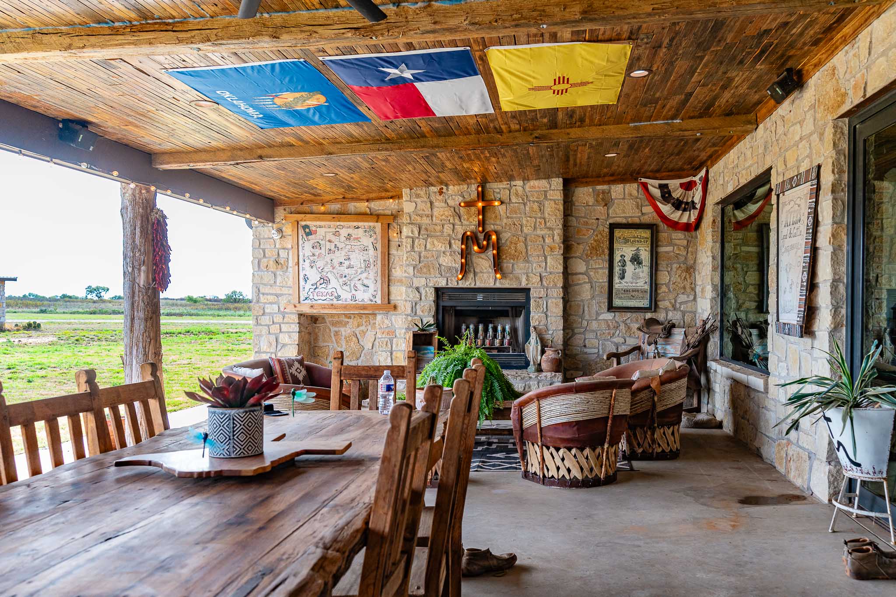
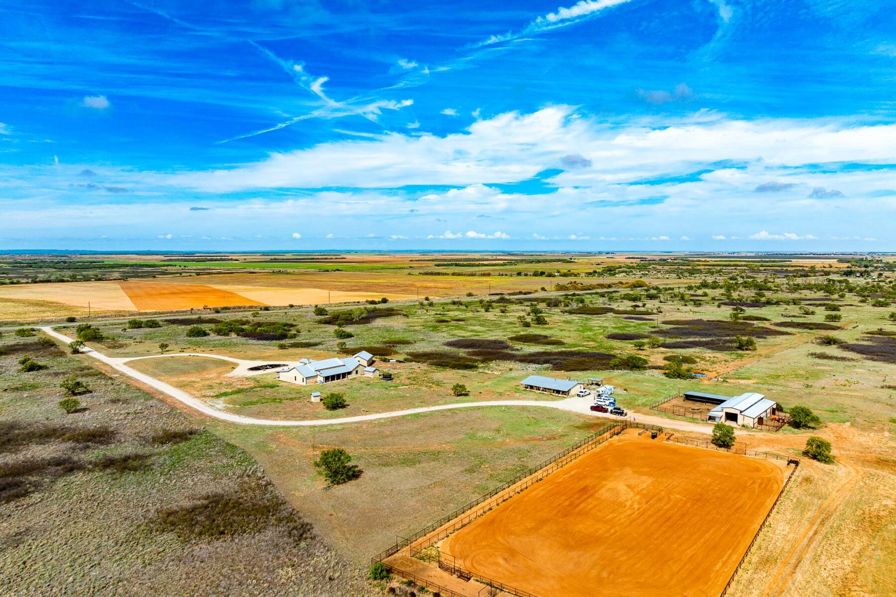
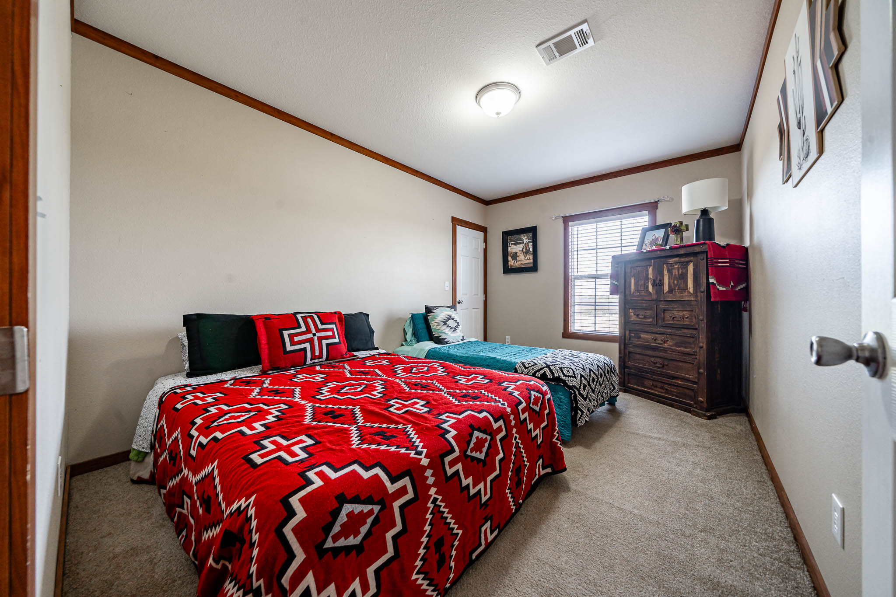
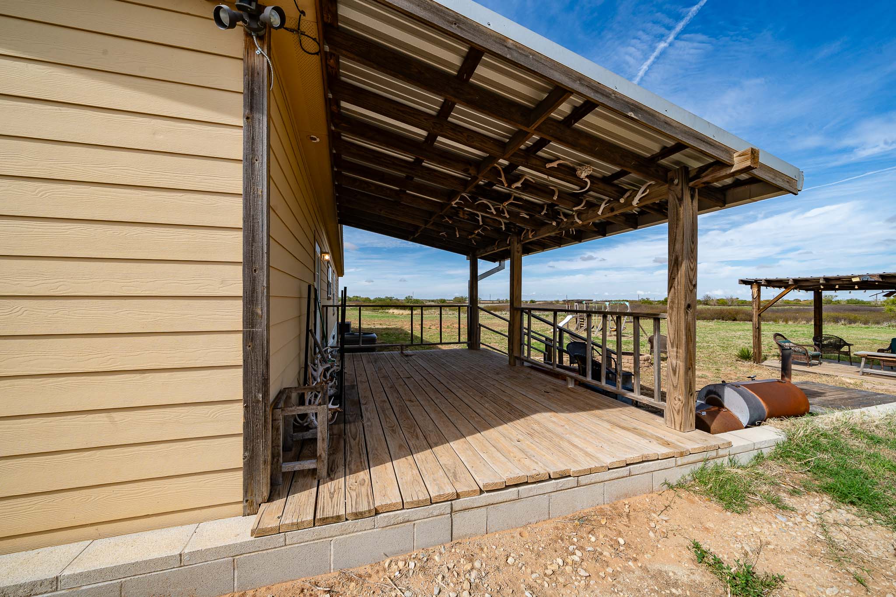
Out back, the covered patio is built for Texas evenings, with an outdoor fireplace, a dining area, and an outdoor bar and kitchen. A second home, a 1,920 square foot manufactured home in good condition with 4 bedrooms and 2 baths, gives you a place for a ranch hand, family, or guests.

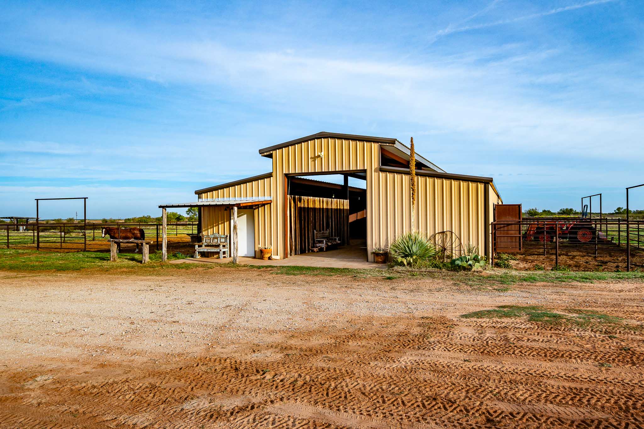
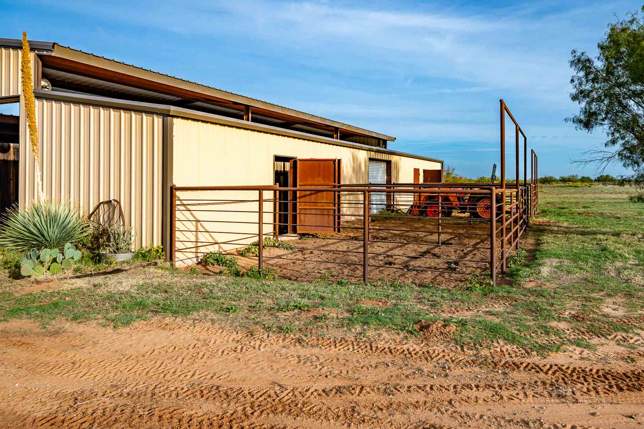
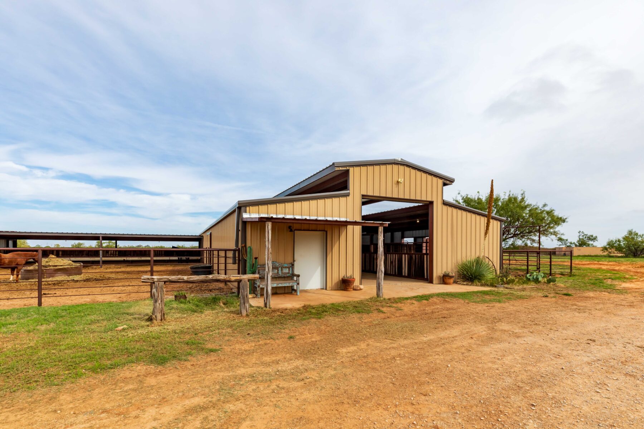
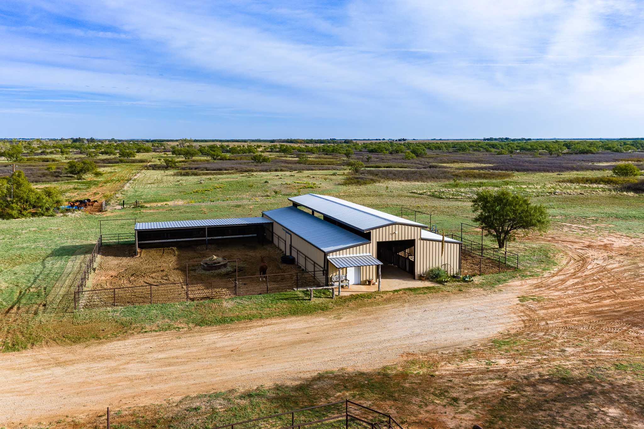
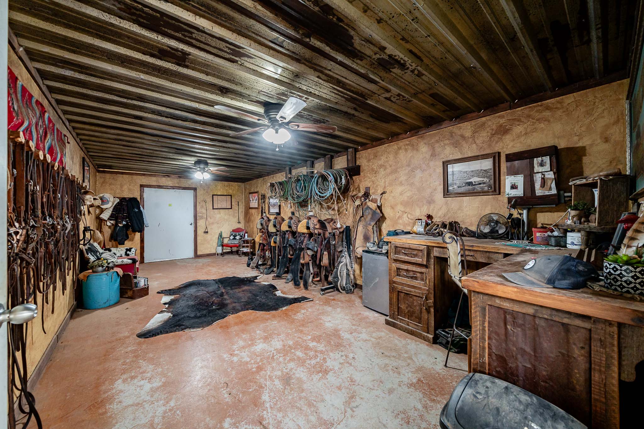
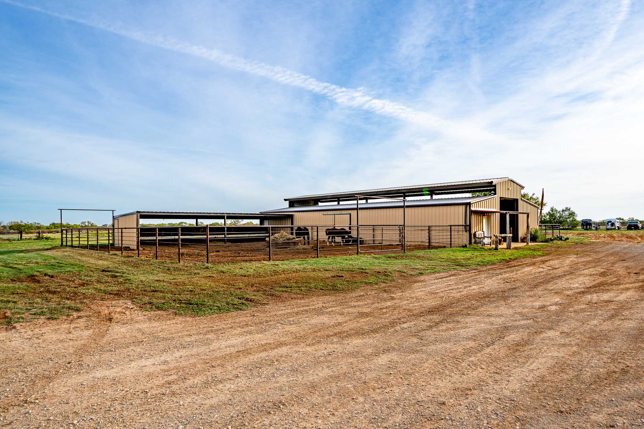
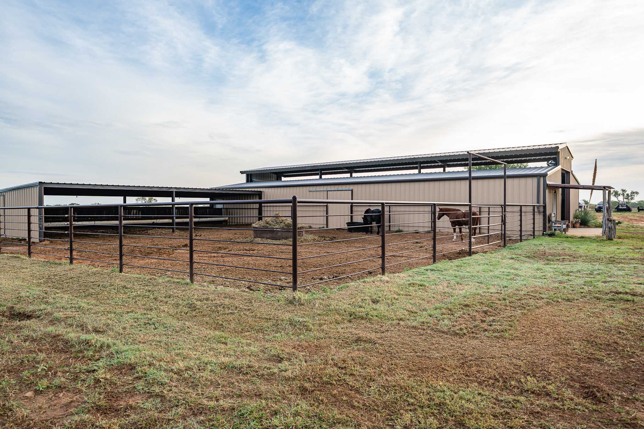
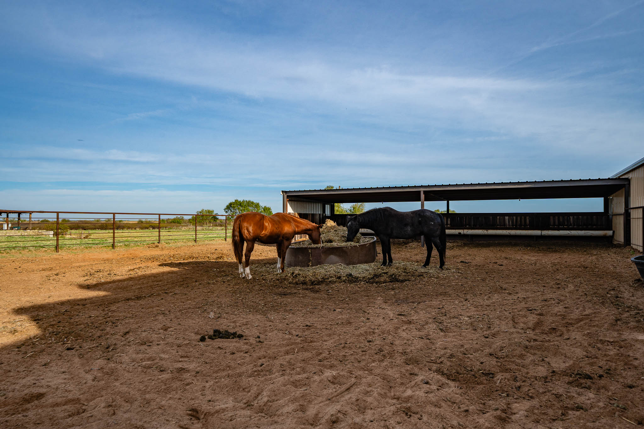
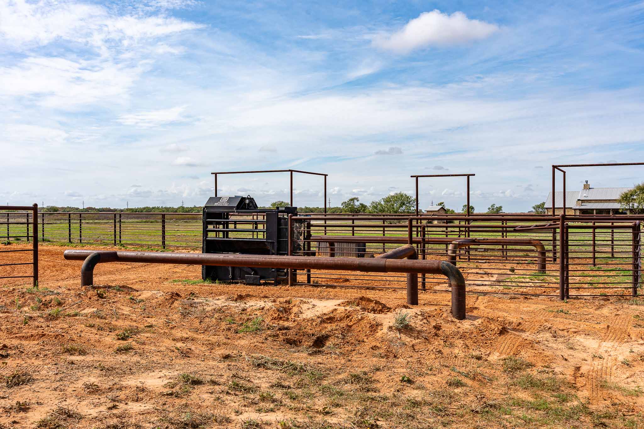
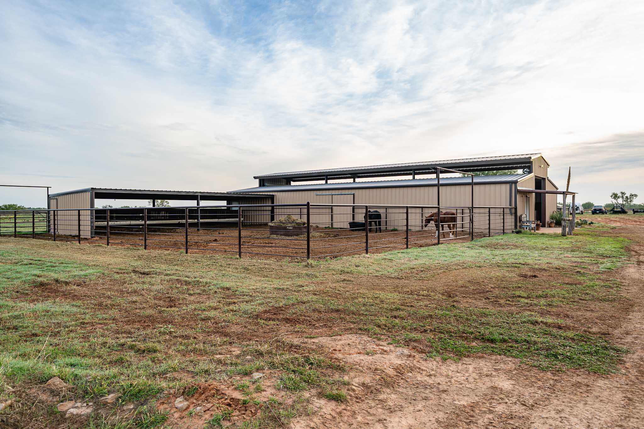
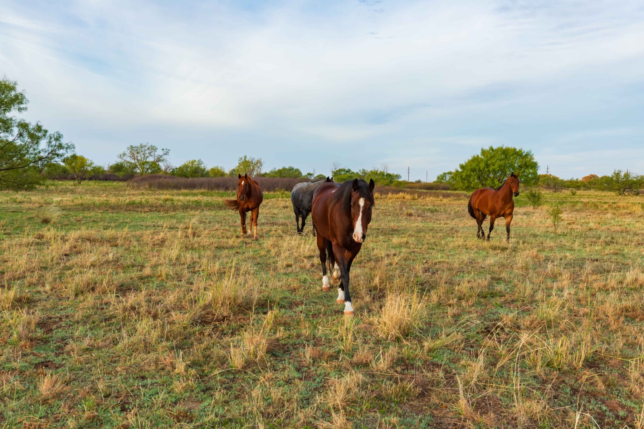
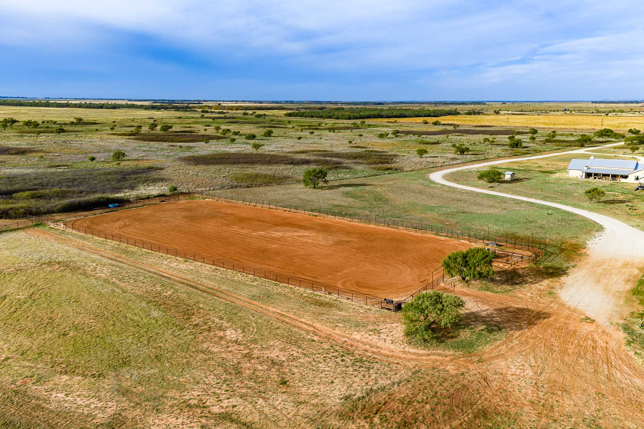
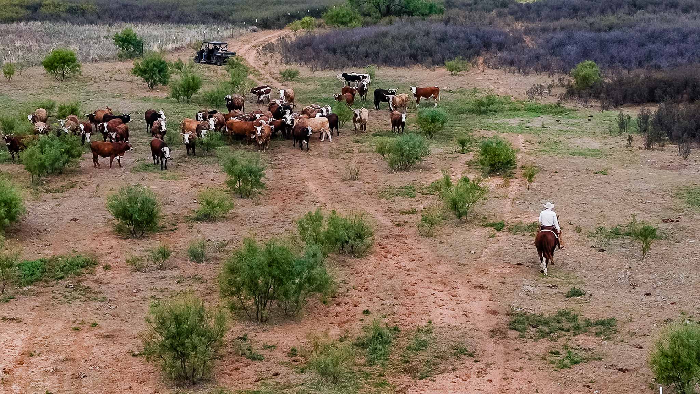
For the horse and cattle side, there’s a covered horse barn with a stall aisle and tack room, a 150′ x 300′ pipe arena, and shade pens. All exterior and interior cross fences are new. Add 5 water wells, 2 seasonal stock tanks, and big mesquite pasture, and this place is ready to go to work the day you get the keys.

A turn-key ranch with a home like this is hard to find in the Big Country. Don’t let this one get away from you. Give Dan Byerly a call at (325) 665-3489.


Virtual Tour

Location

Location
Casa de Myers Ranch is at 5459 State Hwy 6 N, north of Rule in western Haskell County. From the red light in downtown Haskell, head west on US 380 about 9 miles to Rule. At the four-way stop in Rule, turn right (north) on State Hwy 6 and go 5 miles; the ranch entrance is on the east side of the highway. Haskell, with great schools and shopping, is about 15 minutes away. Abilene is less than 1 hour away, Wichita Falls about 1.5 hours, Lubbock about 2 hours, and Midland and Fort Worth less than 3 hours. A good central West Texas location.

Map

Details

Acreage:

Approximately 1,350.80 acres.

Topography:

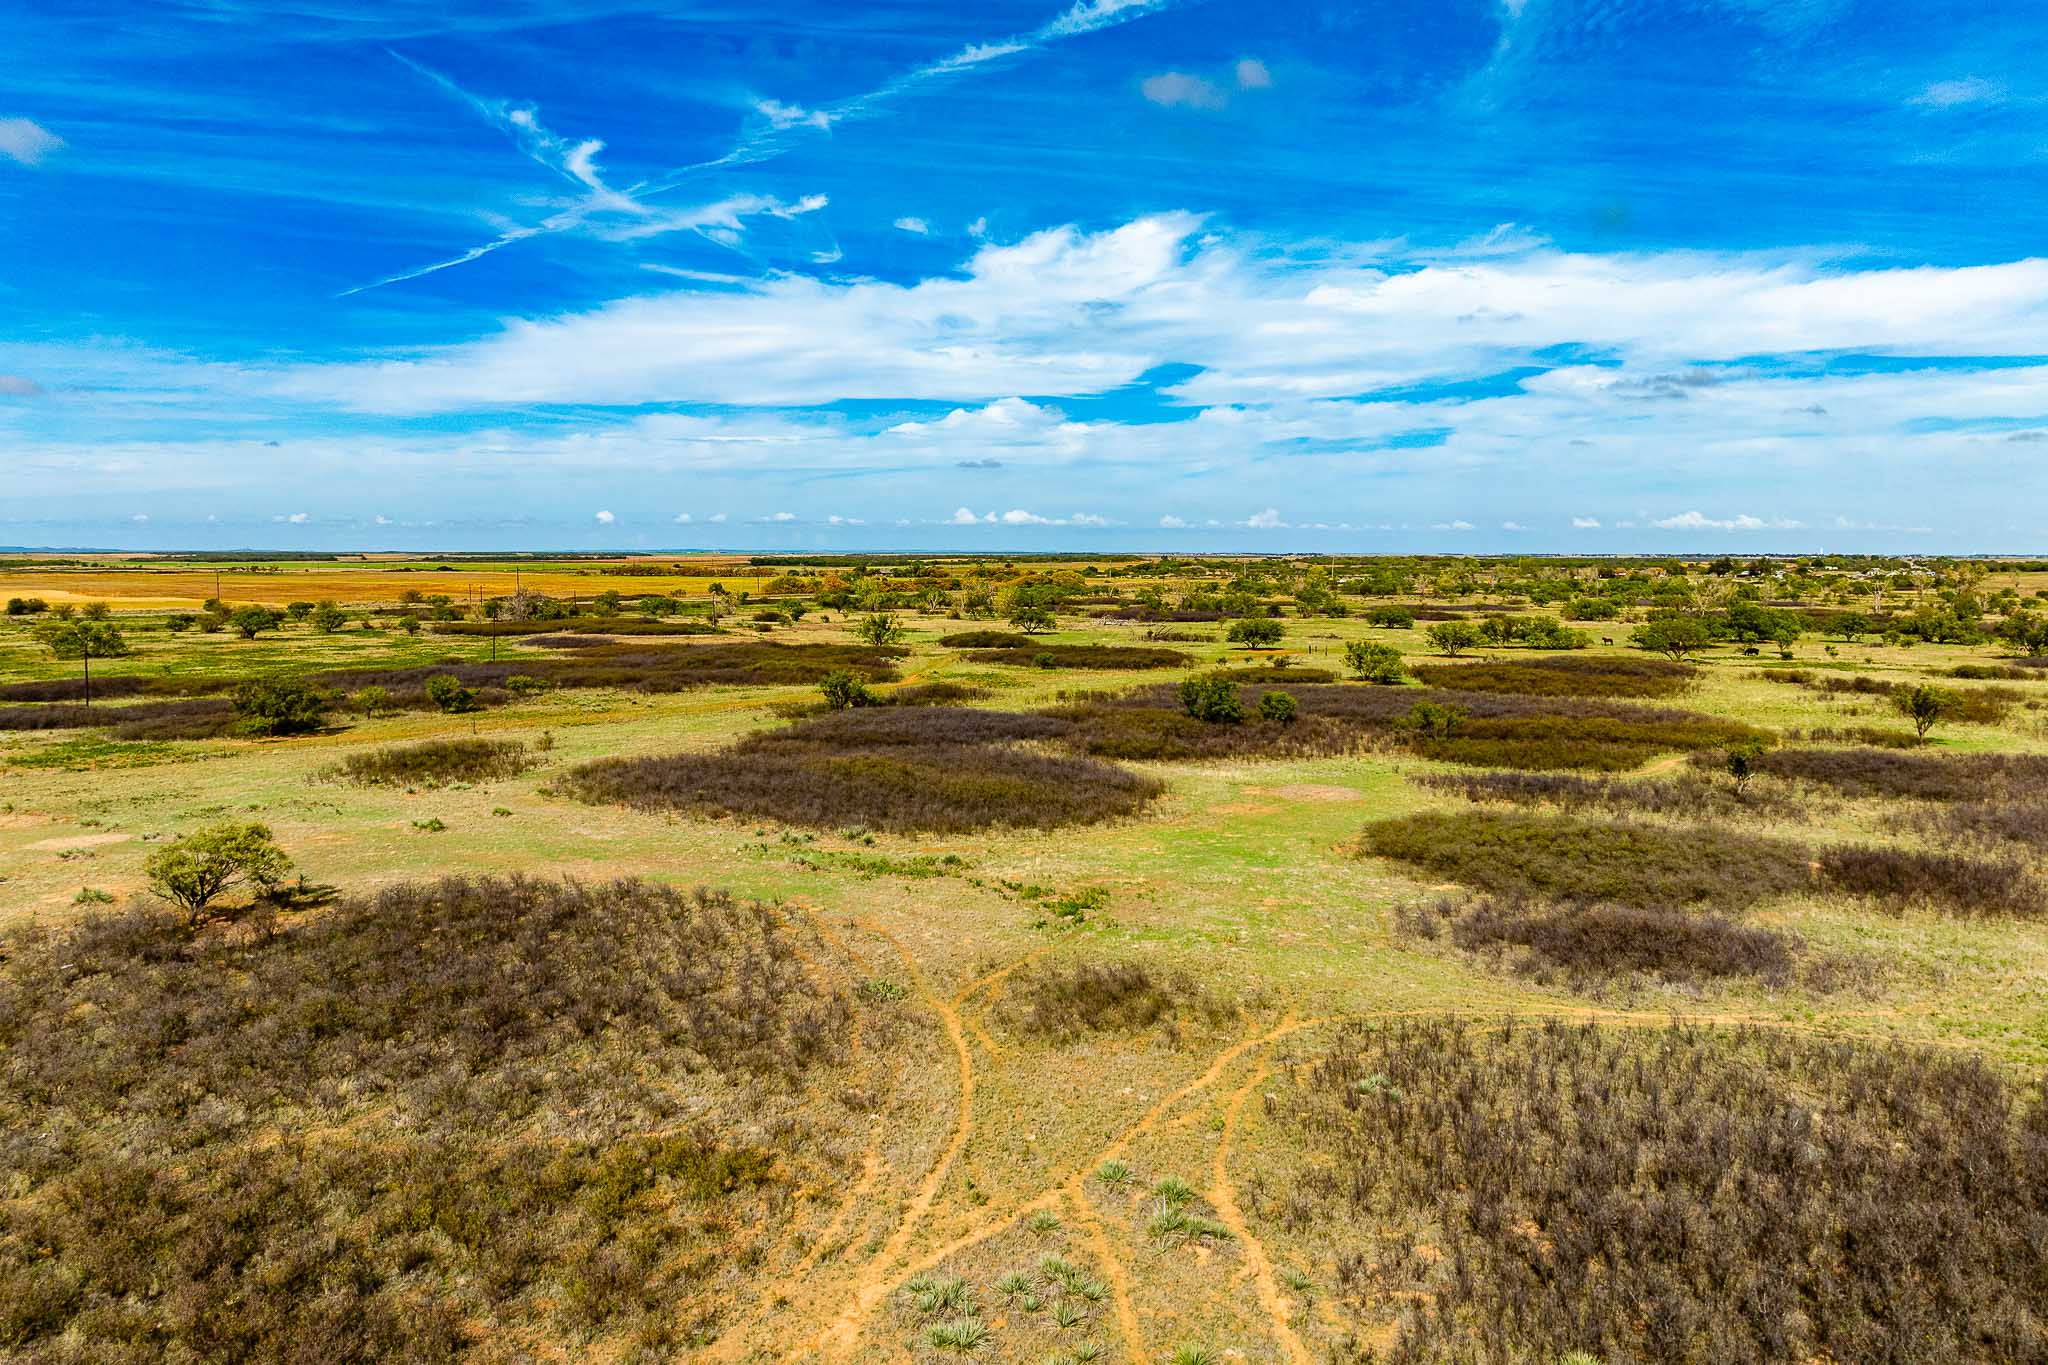
The terrain is Rolling Plains.

Rainfall and Elevation:

The property receives 26± inches of rain per year, and elevation ranges from 1,634 to 1,654 feet.

Cover:

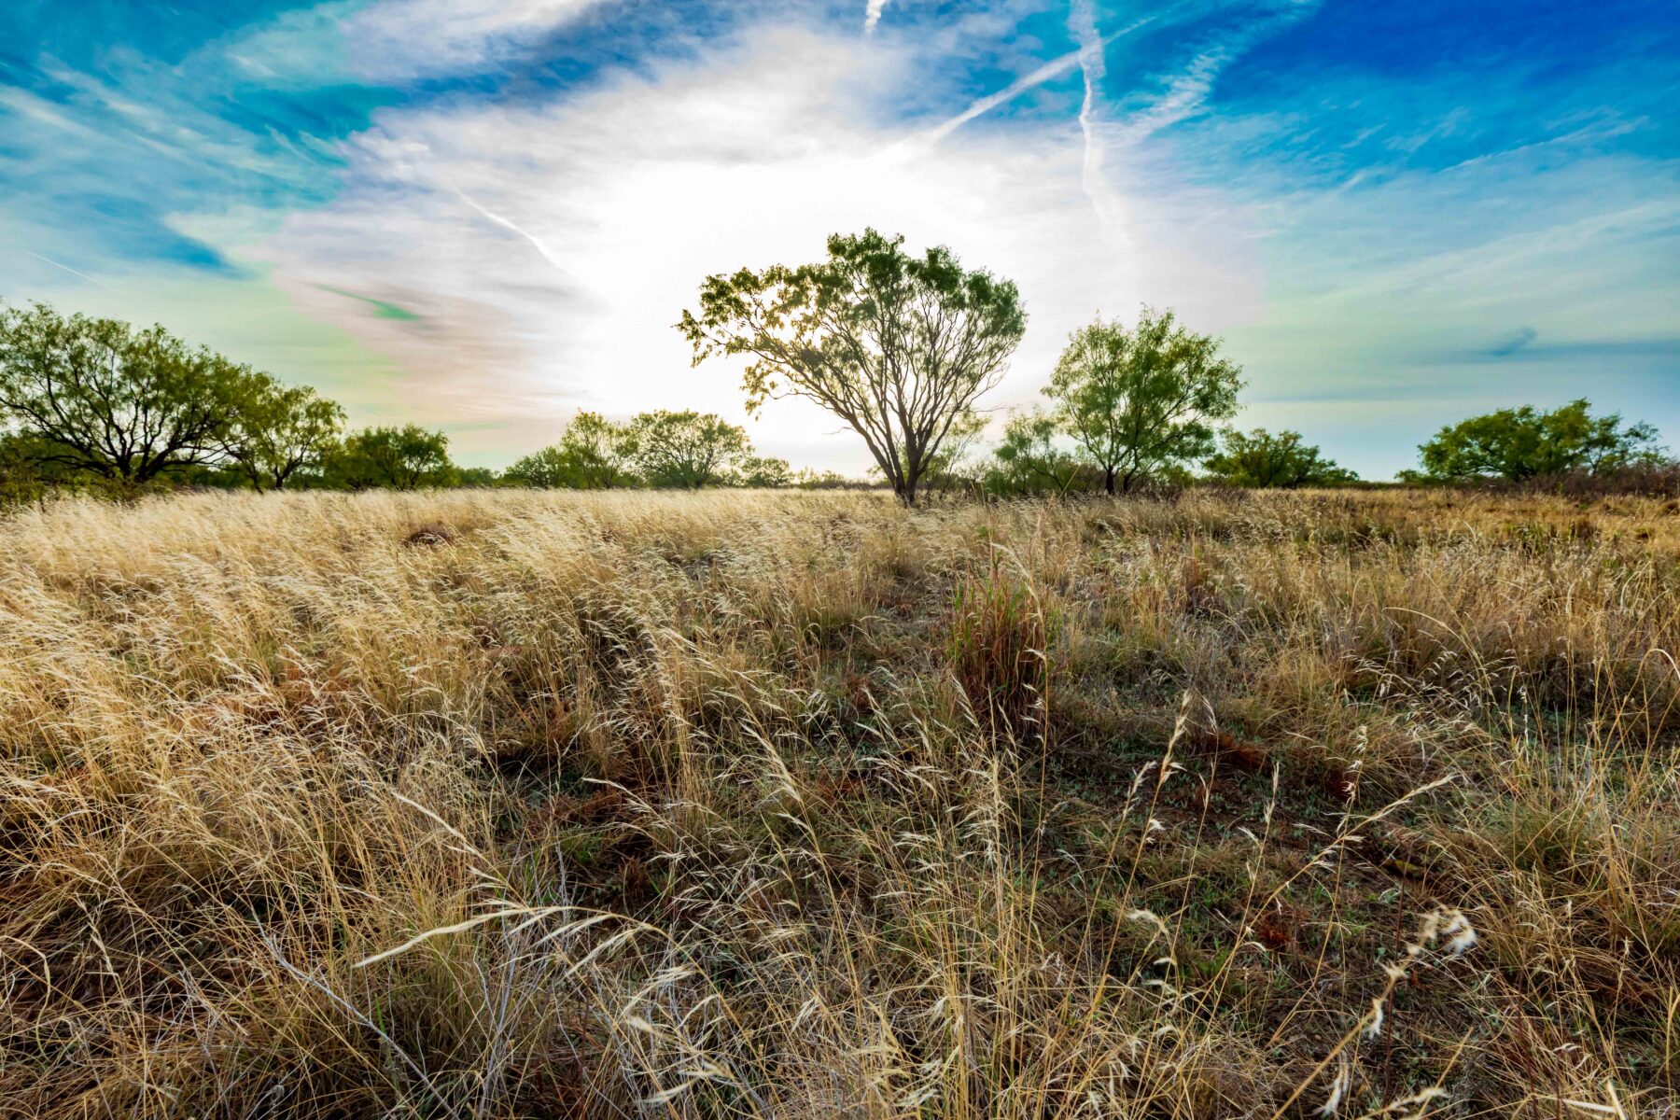
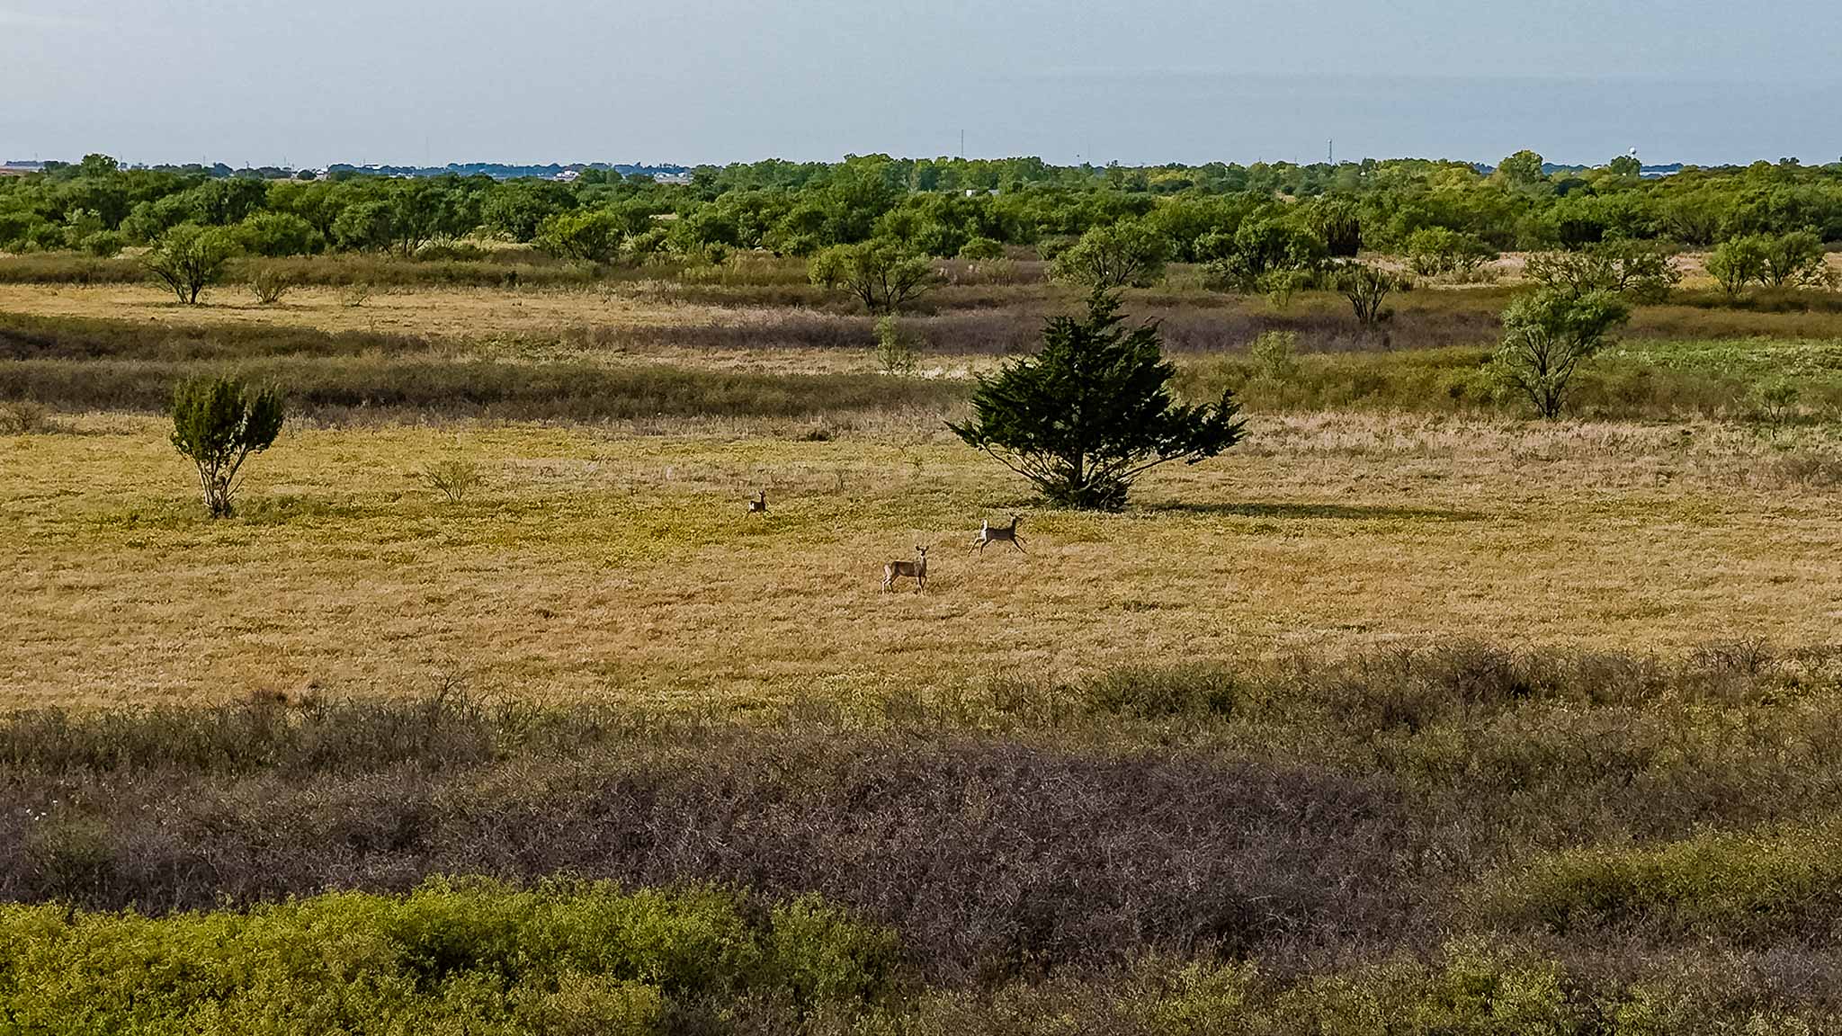
Mesquite pasture with Cottonwoods, Willows, China berry, and wild plum. The sandy loam pastures carry a good stand of native and improved grasses, led by bluestems and sideoats grama. Buyer or buyer's representative is responsible for confirming grass species.

Fences:

All exterior and interior cross fences are new so you won't be fixing someone else's fence. The ranch is divided into 3 large pastures and 1 smaller horse trap.

Utilities:

Electric service is provided by Big Country Electric Cooperative. The buyer or buyer's representative is responsible for verifying all utilities.

Water:

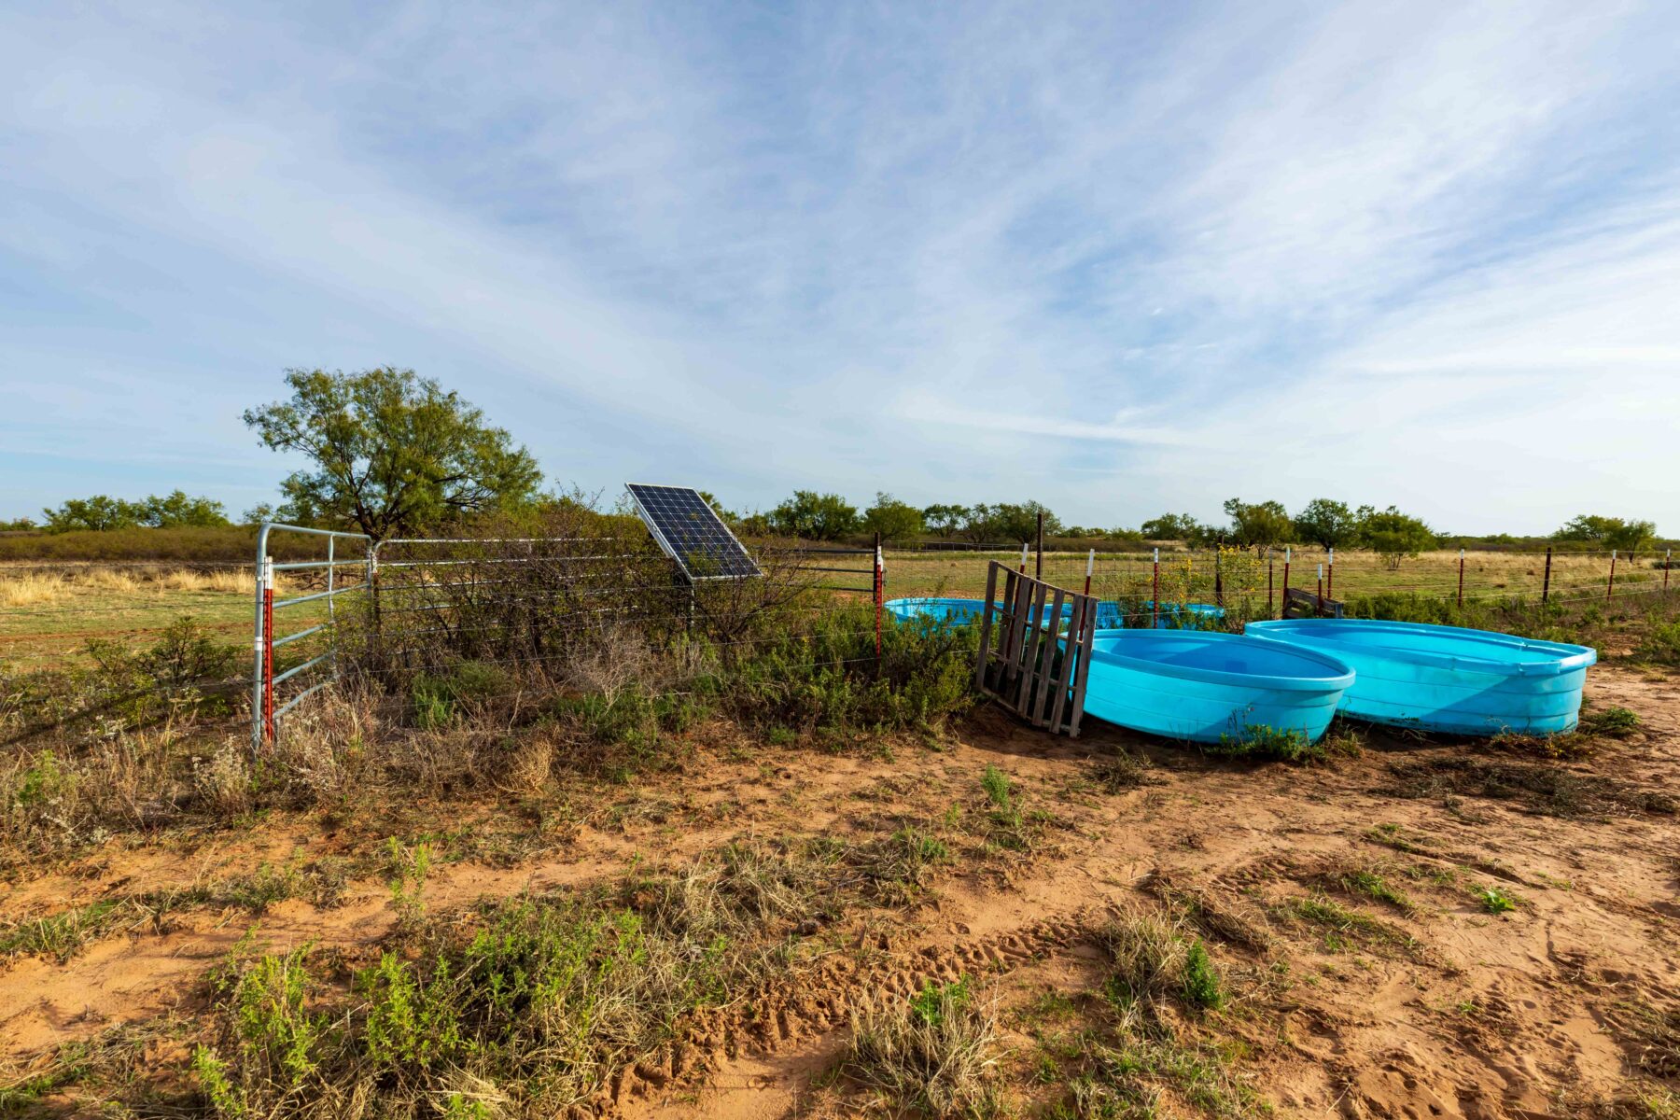
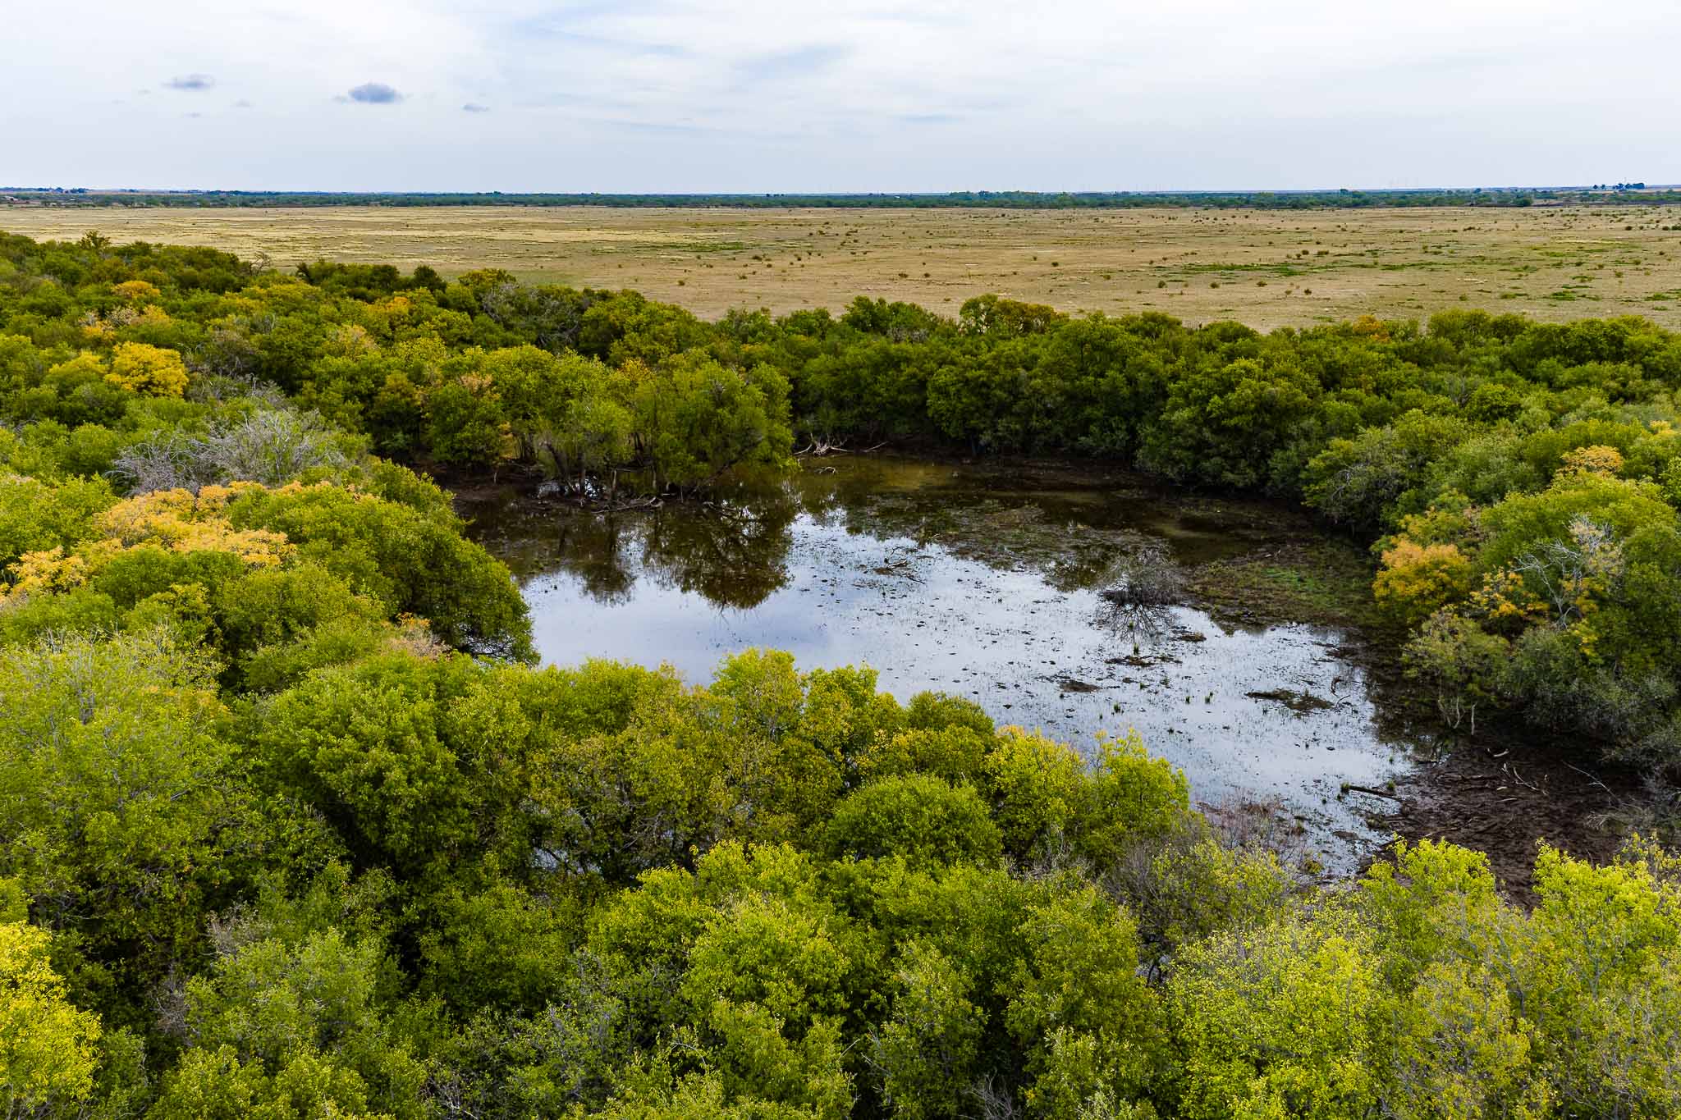
The ranch has 5 water wells and 2 seasonal stock tanks. The buyer or buyer's representative is responsible for verifying all water.

Hunting:

Whitetail deer, Rio Grande turkey, quail, waterfowl, and feral hogs call this place home, with plenty of other varmints to keep things interesting. The ranch has not been hunted in 9 years, and there is very little hunting pressure in the area, so the property has served somewhat like a sanctuary.

Residence and Improvements:

Main home: built in 2021, 5,403 sf of living space, rock construction with a metal roof, and covered porches of 687 sf and 893 sf. Four bedrooms, including the primary suite, plus a spacious office that could serve as an additional bedroom. 3.5 baths.

Spacious 3-car detached garage: 1,161 sf.

Second home: a 1,920 sf manufactured home with 4 bedrooms and 2 baths, and porches of 384 sf and 144 sf.

Horse facilities: a covered horse barn with a tack room, a 150' x 300' pipe arena, and shade pens.

Room Dimensions (ft)
Primary Bedroom 24 x 20
Primary Bath 14 x 16
Primary Walk-in Closet 14 x 12
Great Room / Living 29 x 32
Kitchen 29 x 10
Dining Room 16 x 20
Office 16 x 21
Butler's Pantry 12 x 6
Entry / Foyer 15 x 9
Bedroom 2 14 x 15
Bedroom 2 Full Bath 9 x 8
Bedroom 2 Walk-in Closet 10 x 8
Bedroom 3 14 x 18
Bedroom 4 15 x 18
Half Bath 6 x 4
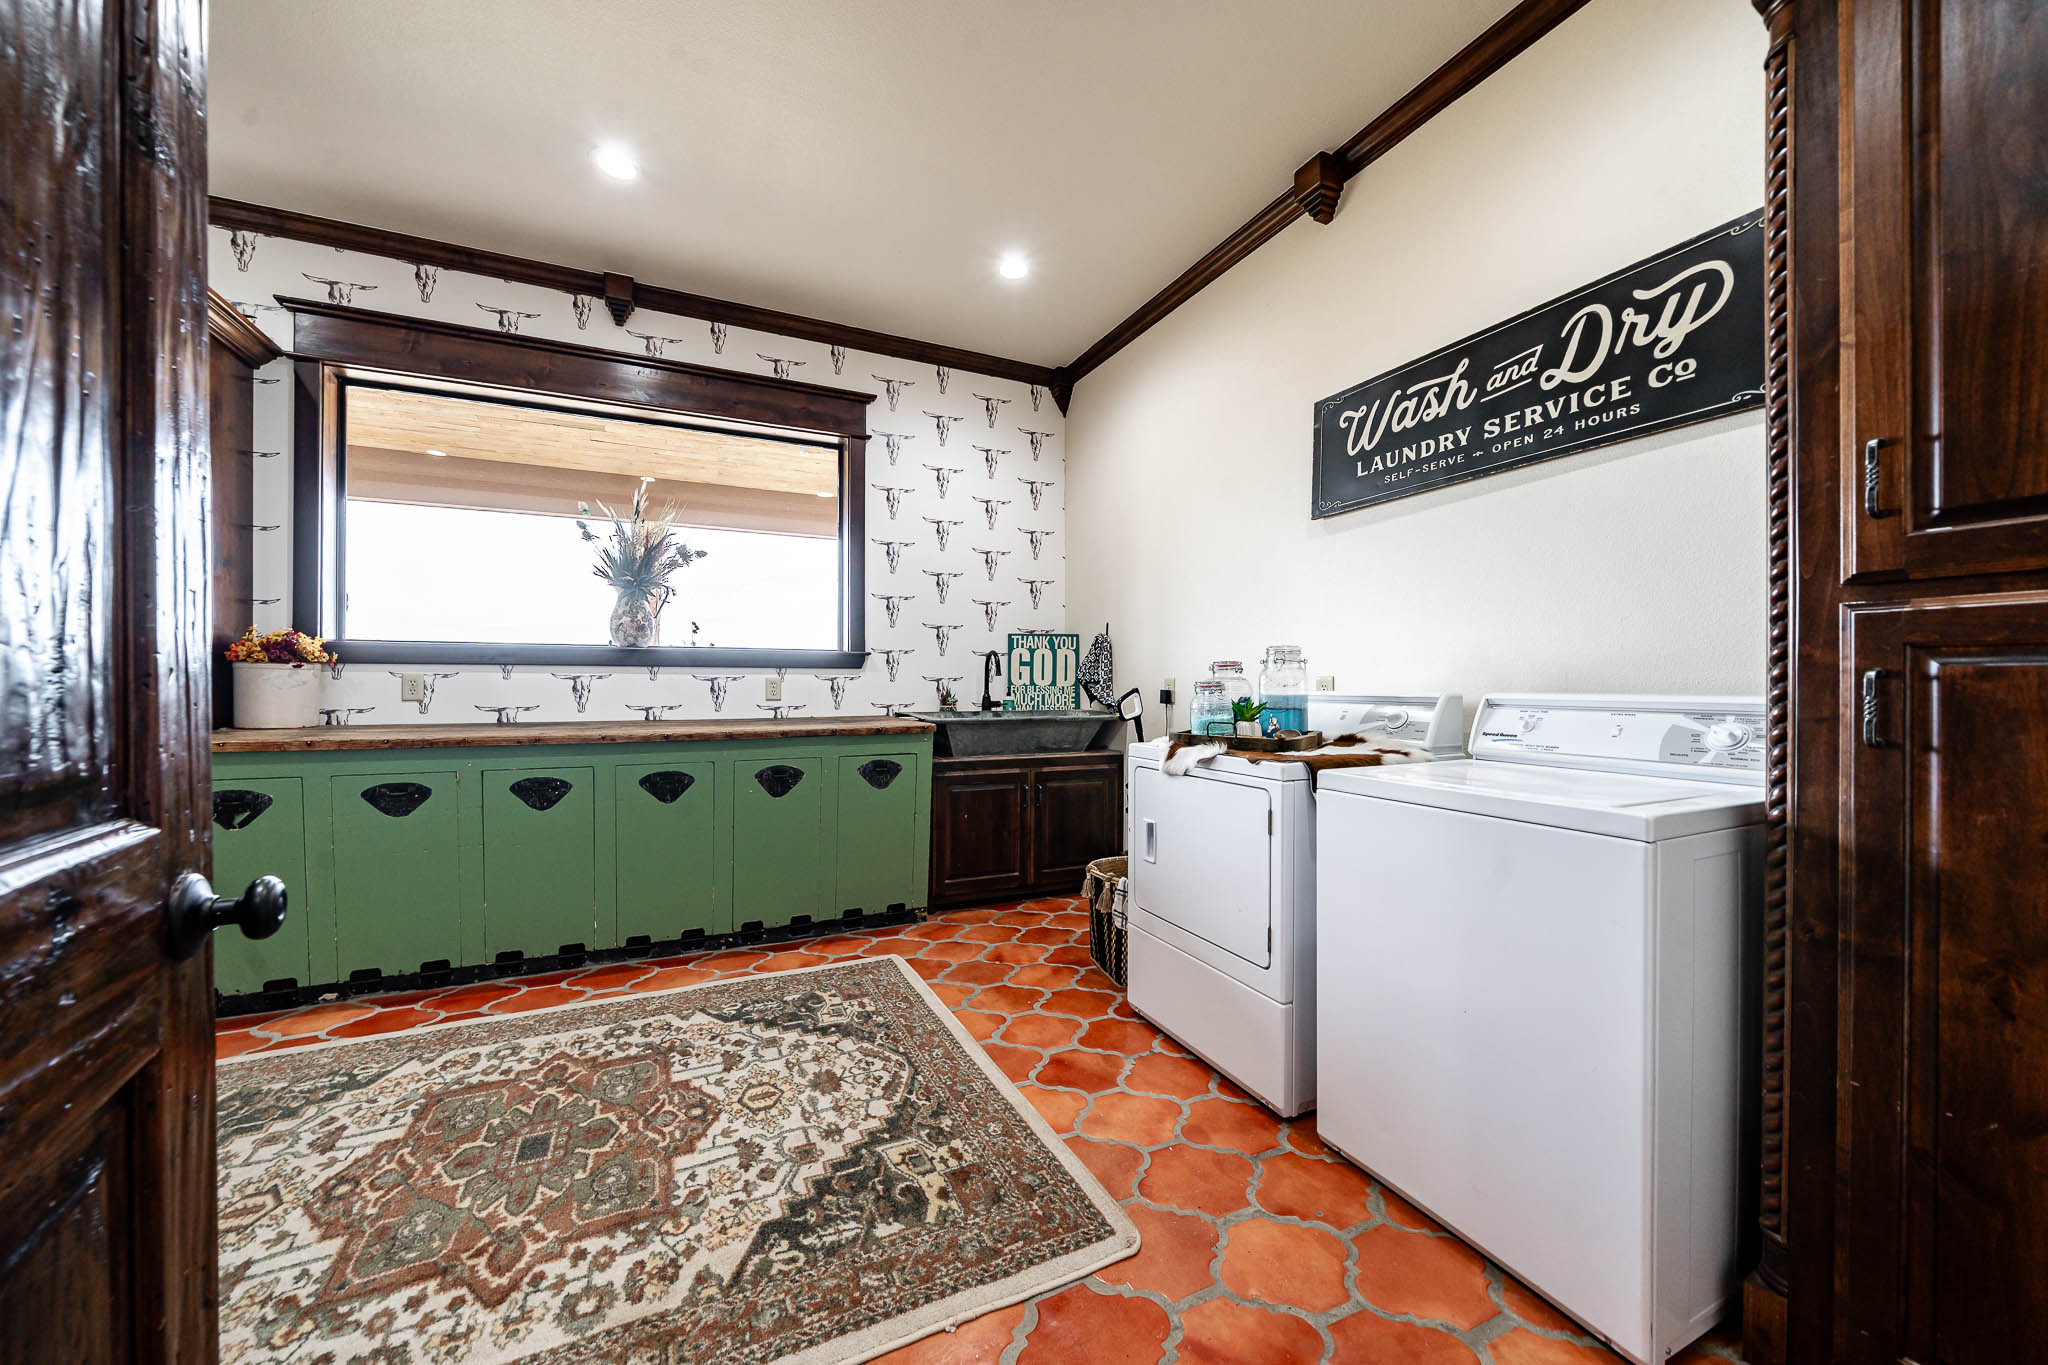
Laundry 13 x 16
Mud Room 6 x 16
Back Porch 18 x 47
Front Porch 7 x 96
Garage 25 x 41
Dimensions are from the sellers' notes and are approximate. Buyer or buyer's representative is responsible for verifying all measurements. Second home and barn dimensions are available on request.

Mineral Rights:

Seller will convey their mineral ownership with an acceptable offer.

Price:

Call for pricing.

Experience the Ekdahl Edge

He handled our farm sale quickly and professionally, grateful for his care.

Michael McDonald