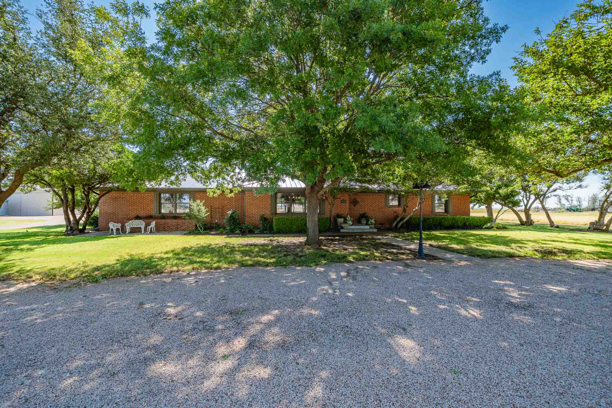
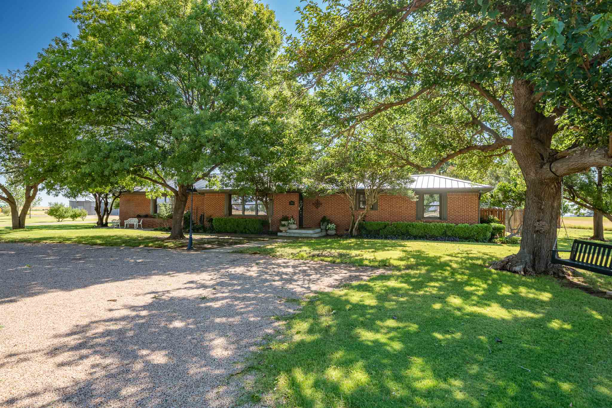
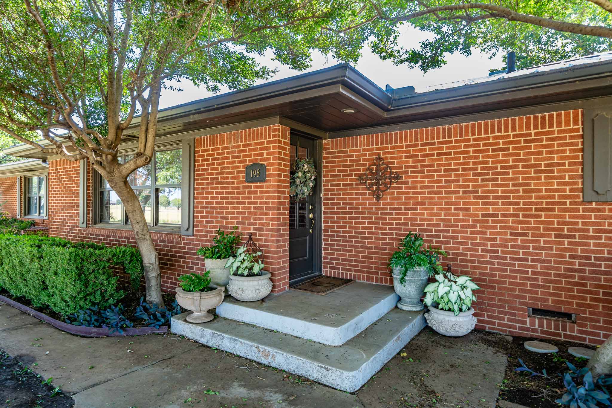
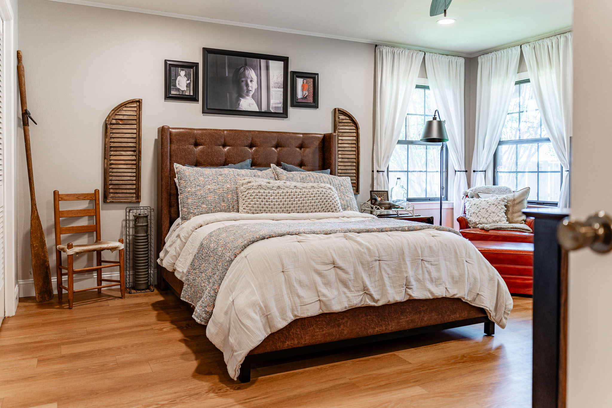
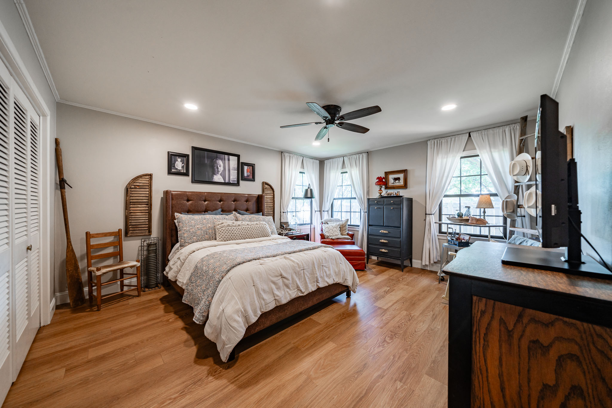
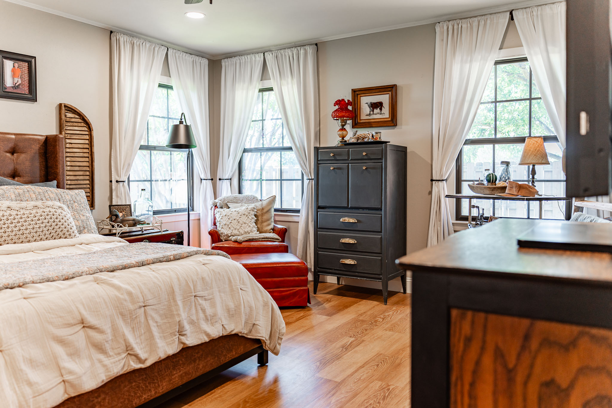
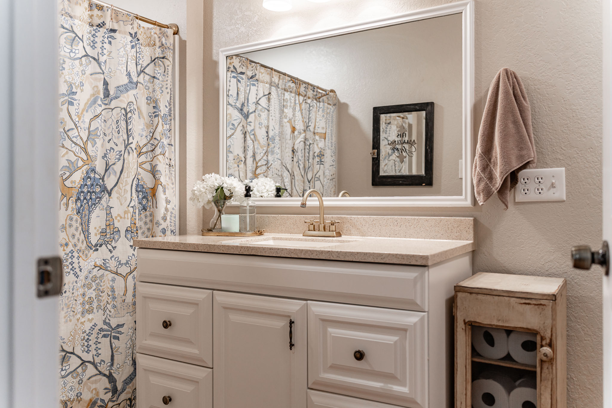
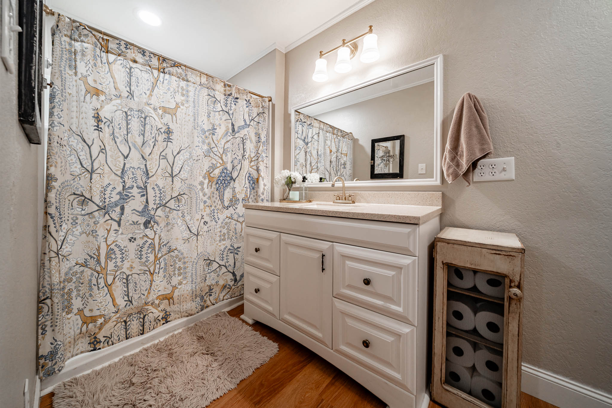
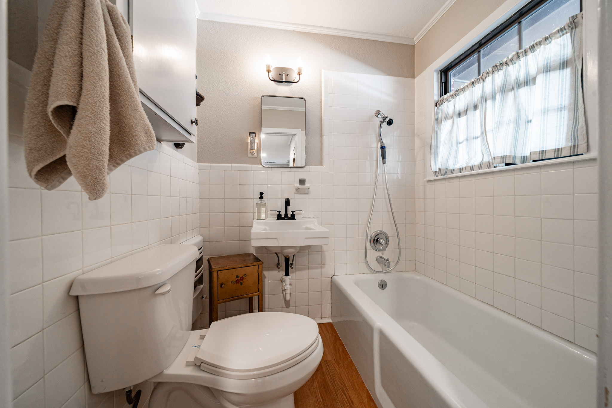
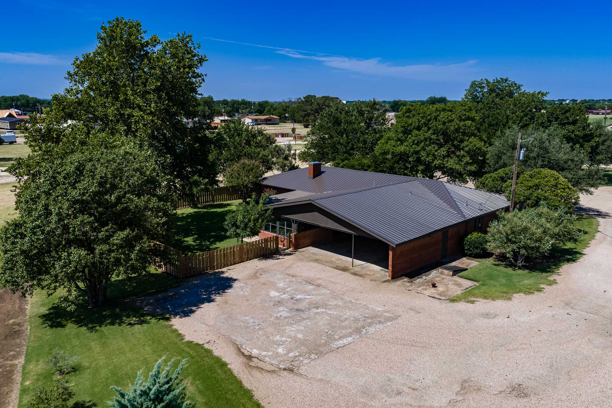
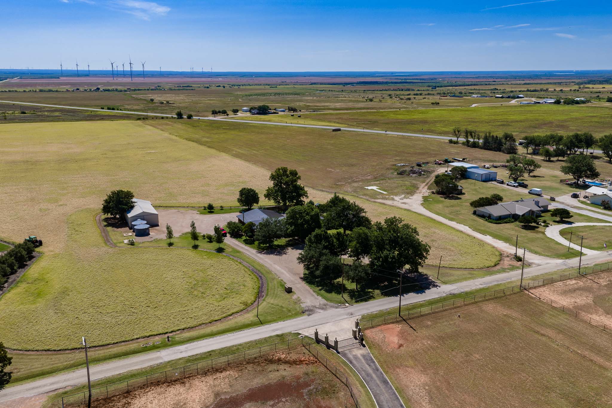
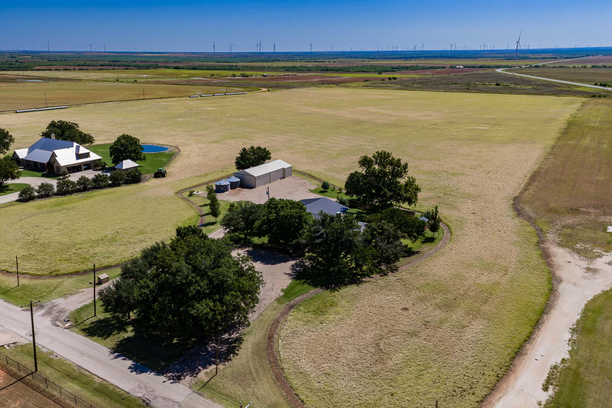
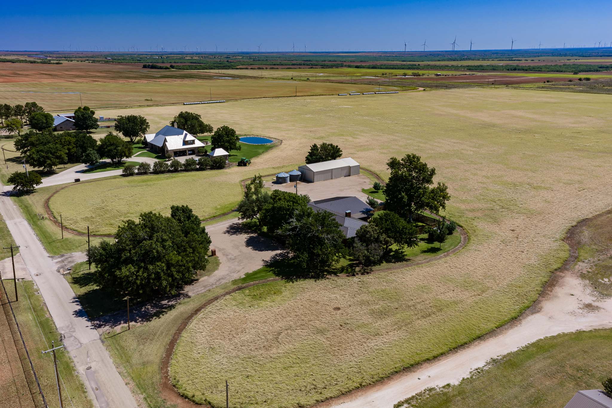
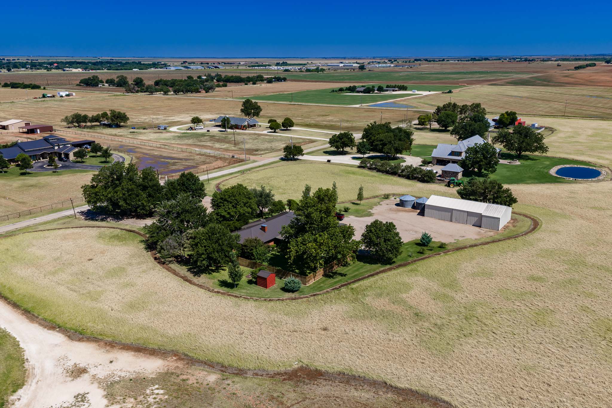
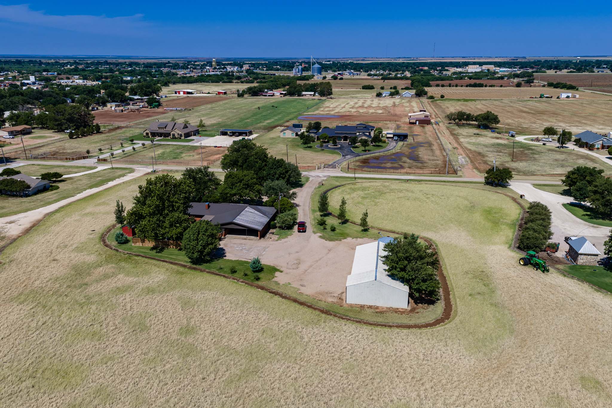
This single-story farmhouse has been in the family since it was built in 1960. Modern improvements have been added along the way that add to the charm, coziness, and functionality. Known as the Gilleland home to locals, the home has raised a wonderful family, hosted many events, and served as a lighthouse to many.
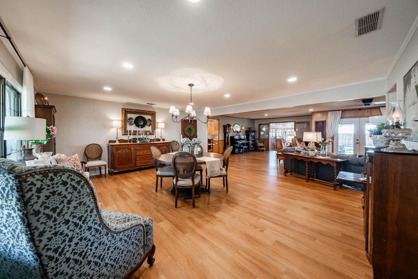
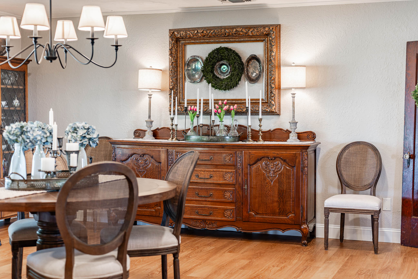
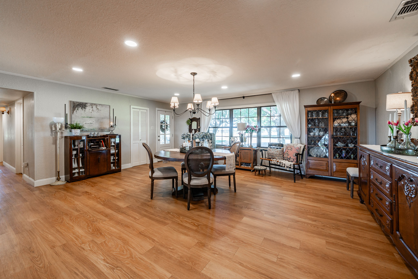
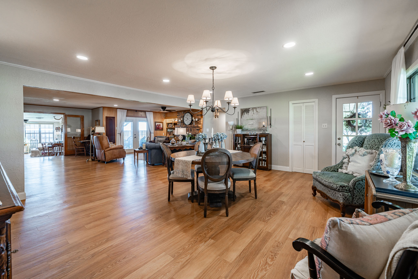
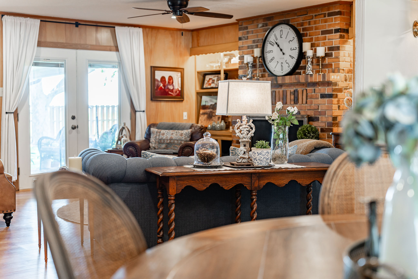
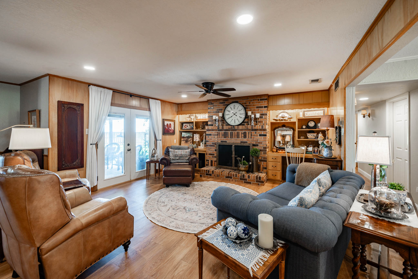
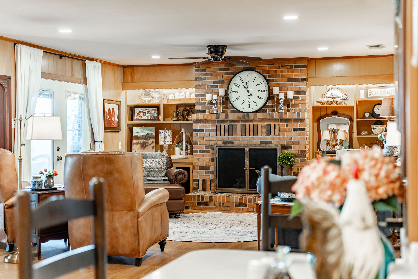
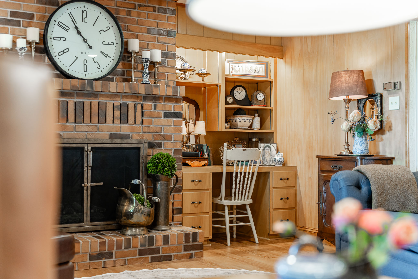
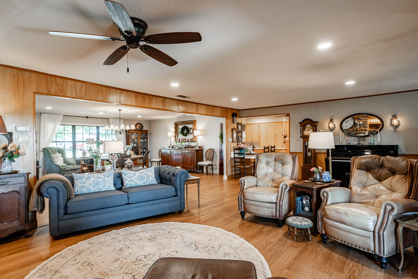
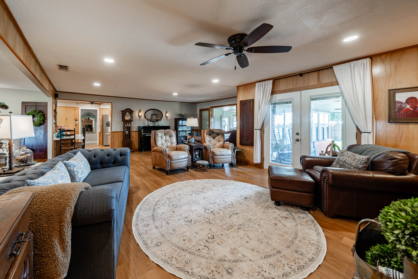
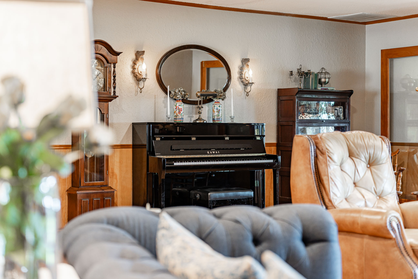
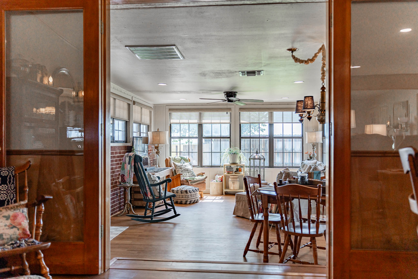
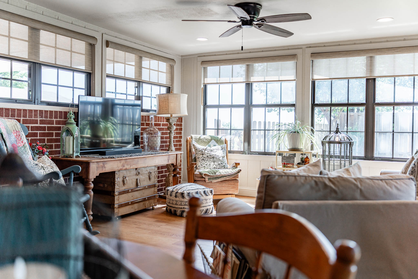
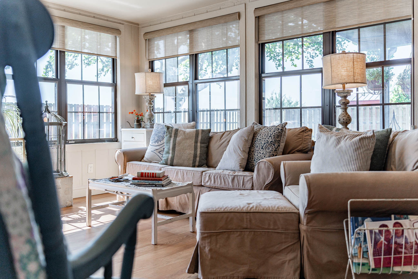
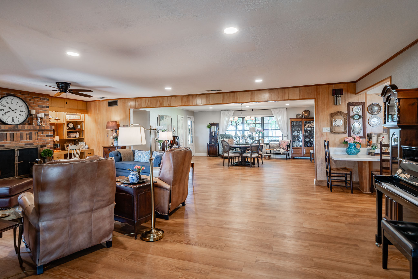
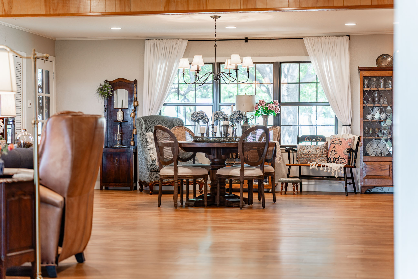
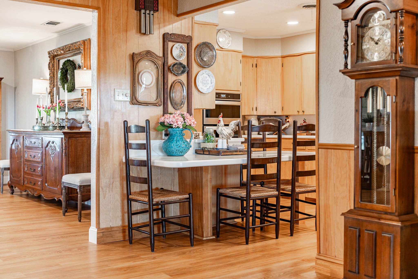
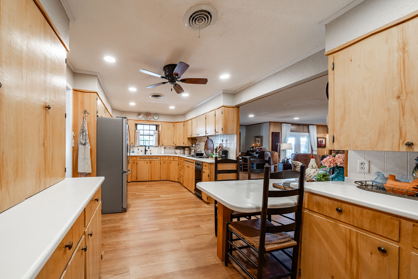
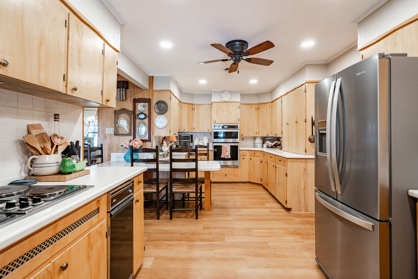
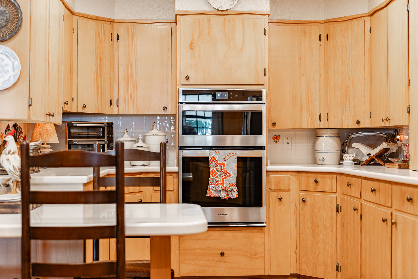
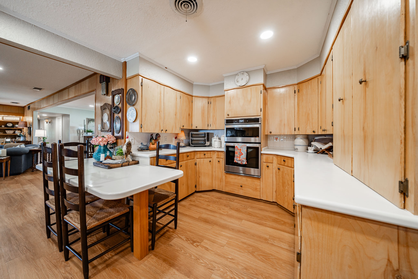
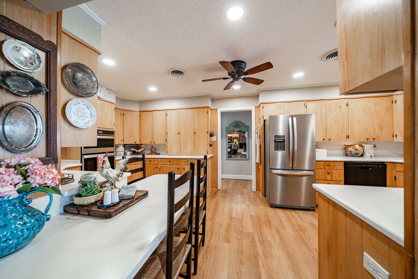
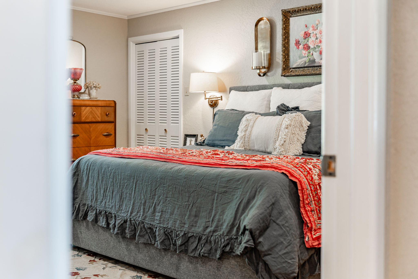
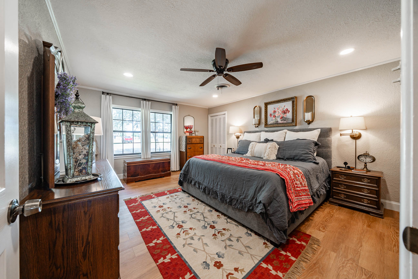
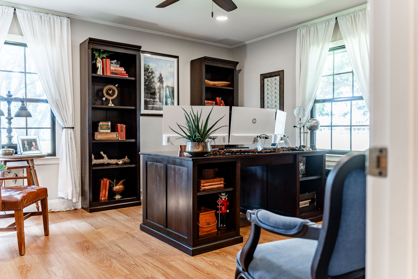
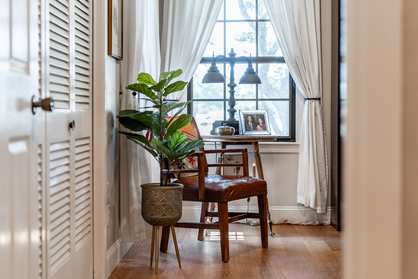
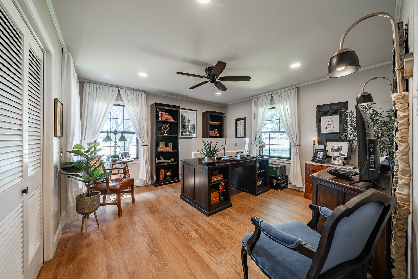
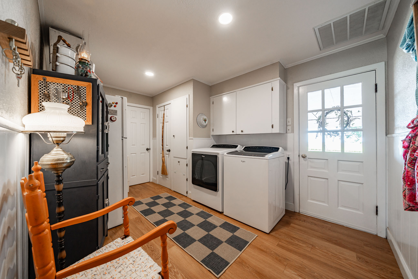
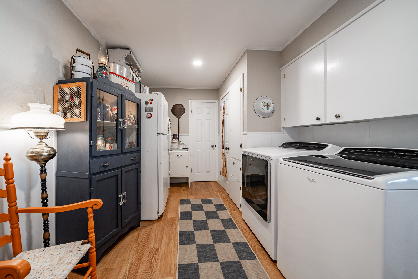
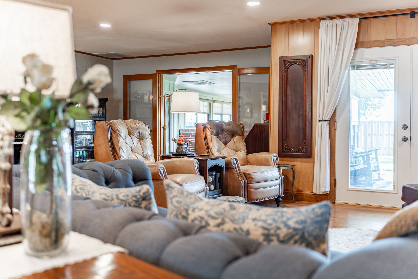
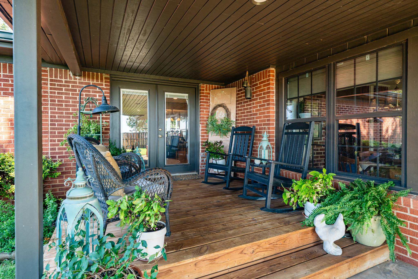
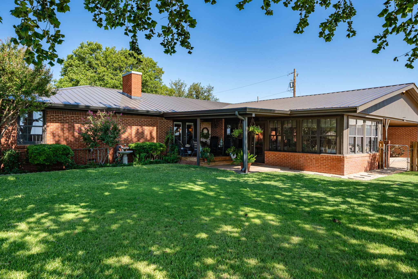
The warmth of the home is noticeable as soon as you step across the threshold. The open concept space of the dining and living area serves as the center point to all other spaces. Large closets and spacious bedrooms are found down the hallway, while the kitchen serves as a nice segue into the primary bedroom suite and utility room. All bedrooms have walk-in closets. Off the living space is a sunroom and access to the covered patio; you can almost hear the conversations taking place over coffee.
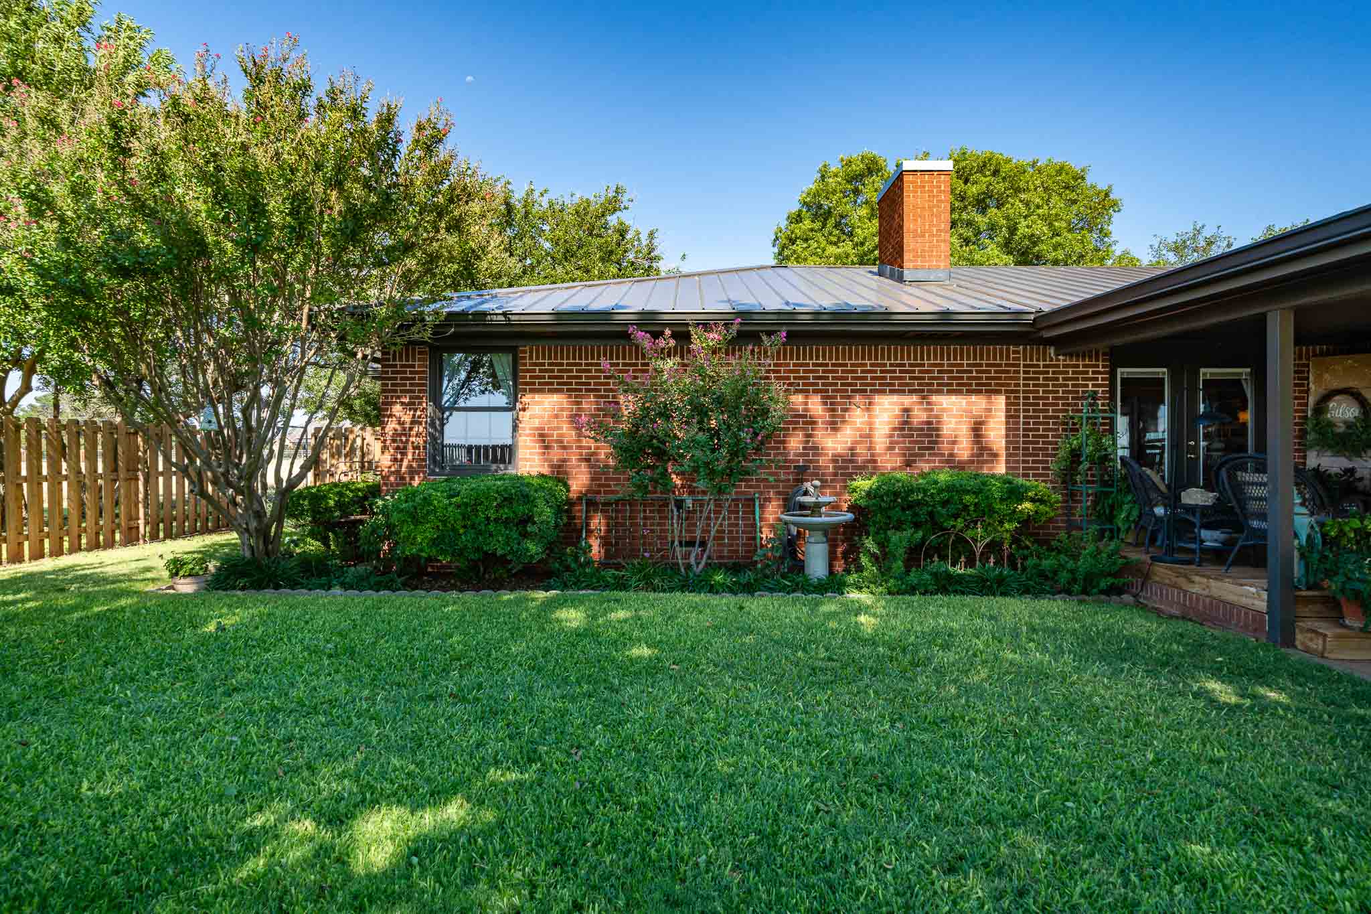
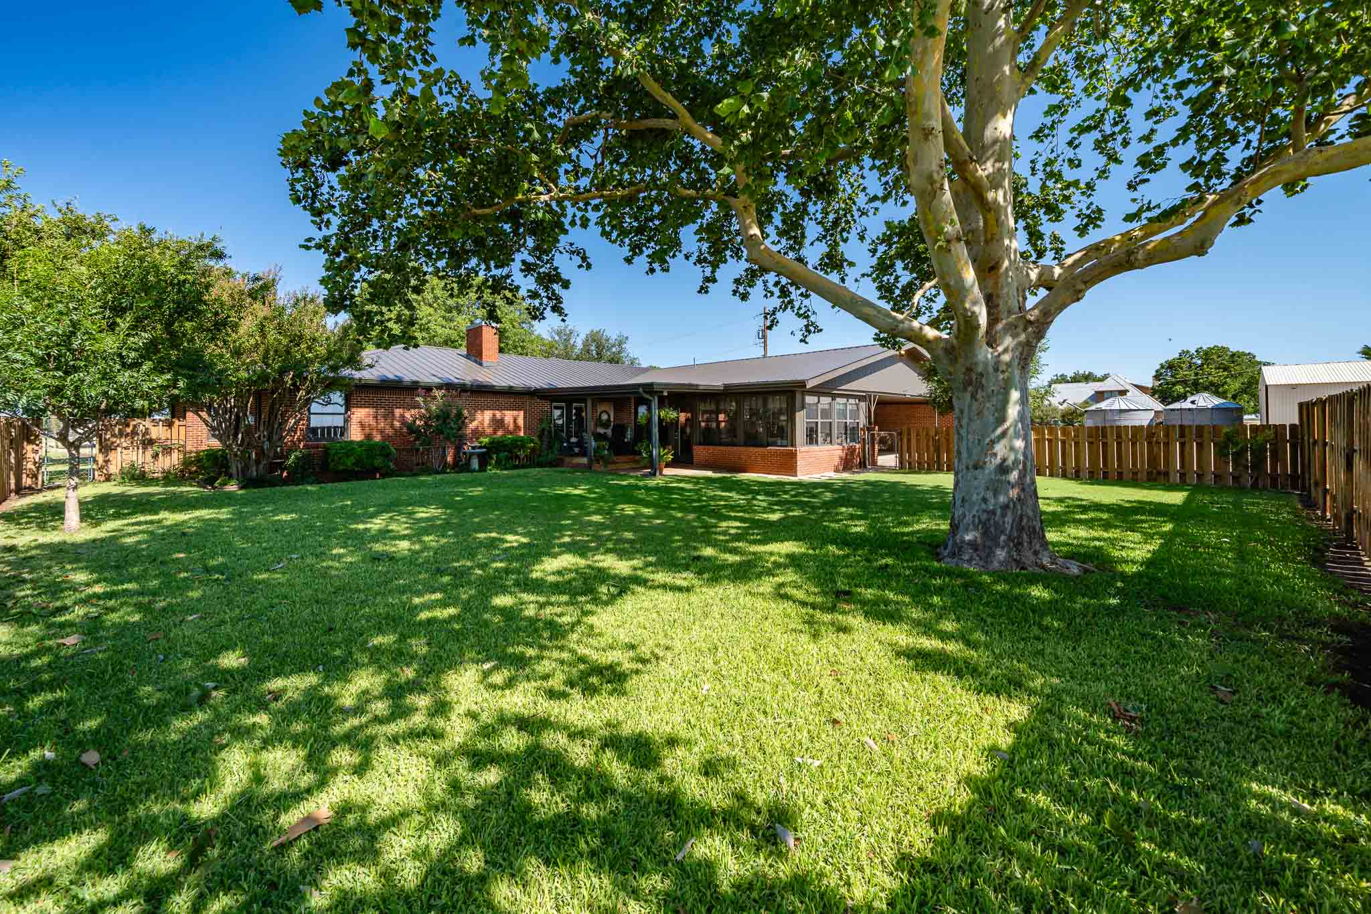
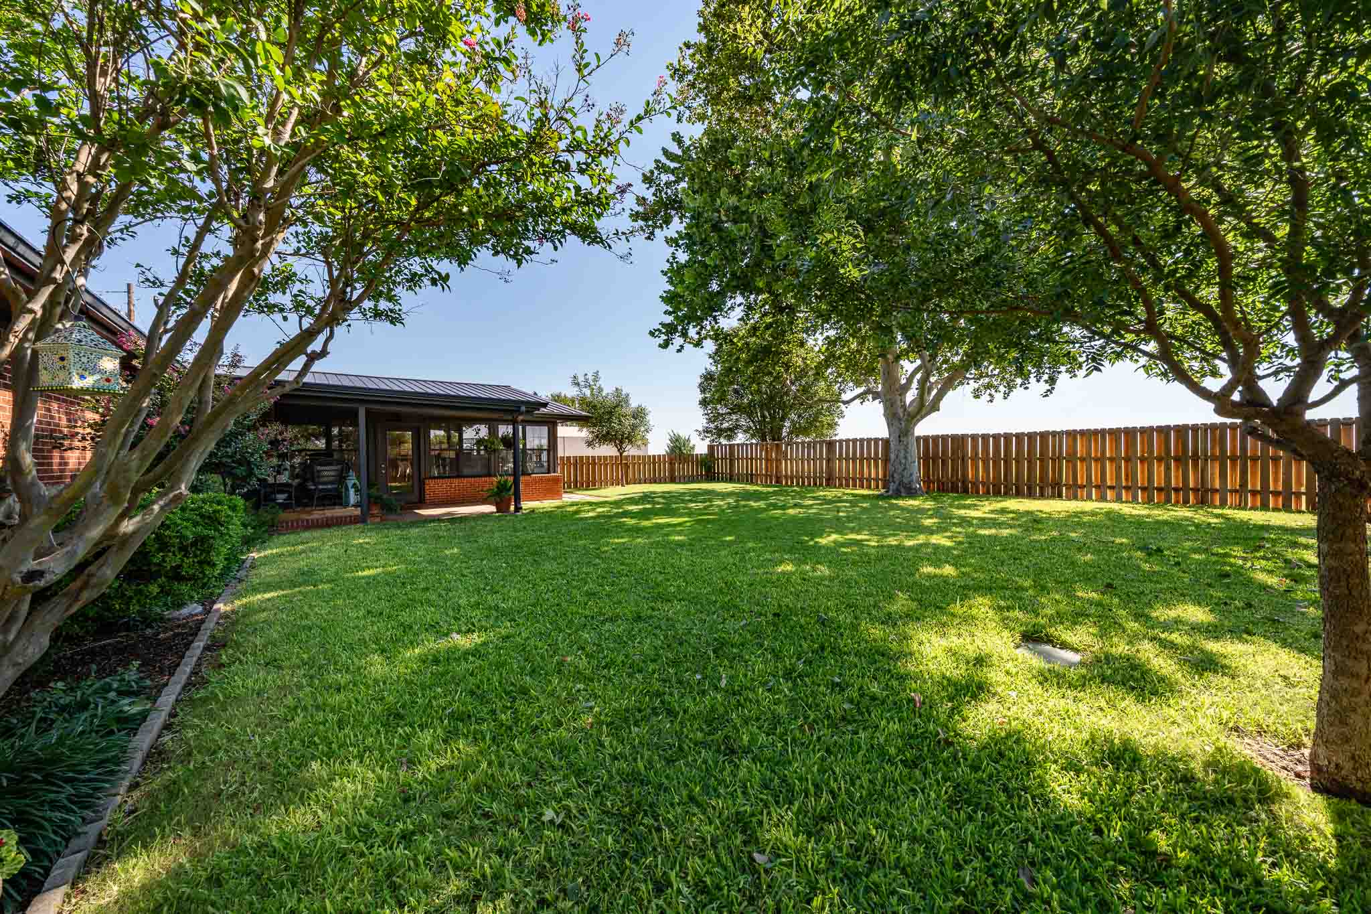
The covered patio gives you full access to the manicured backyard with privacy fence. The yard is covered by a canopy of both newly planted and mature trees. The circle drive out front is also lined with a host of various trees.
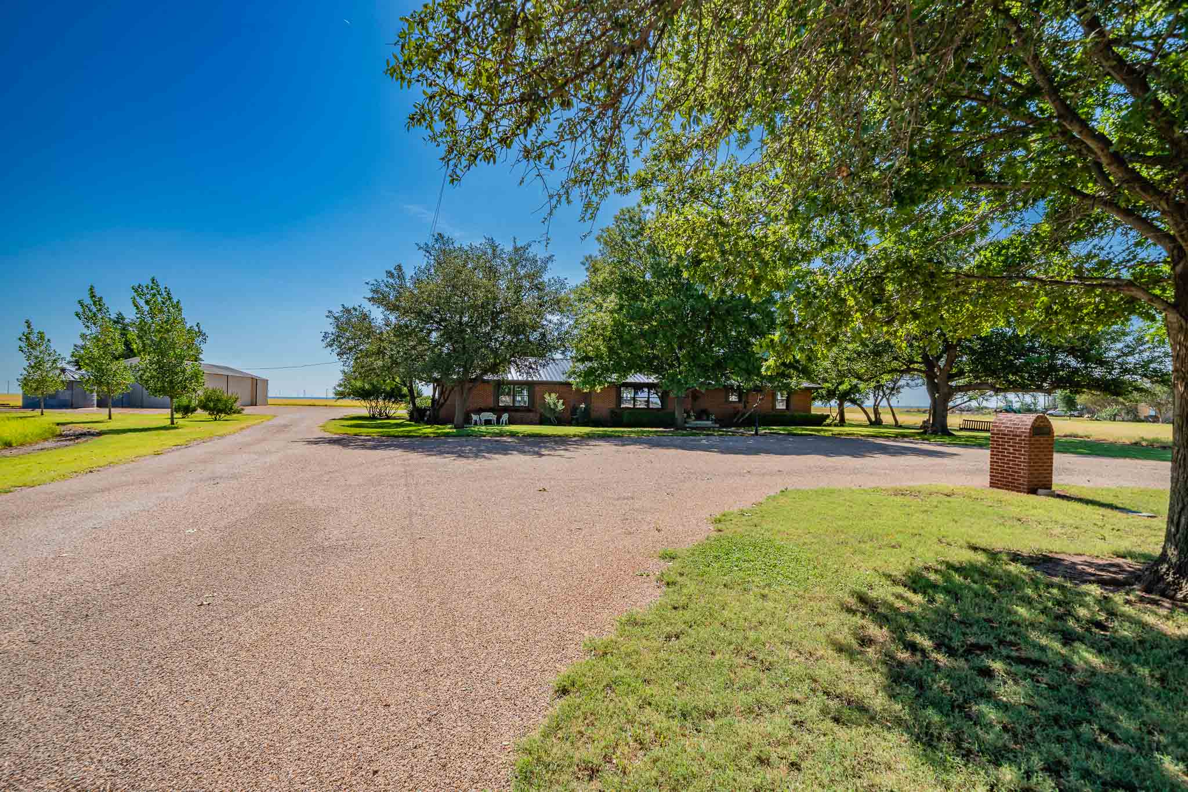
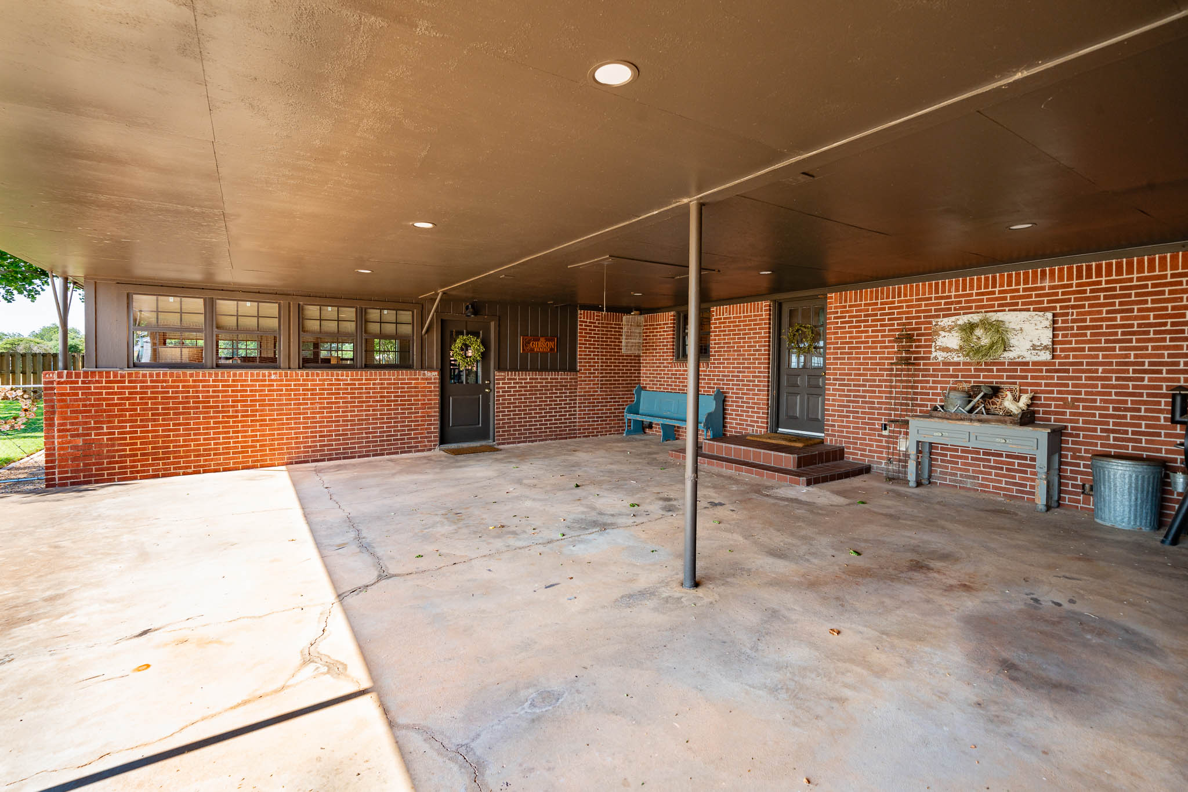
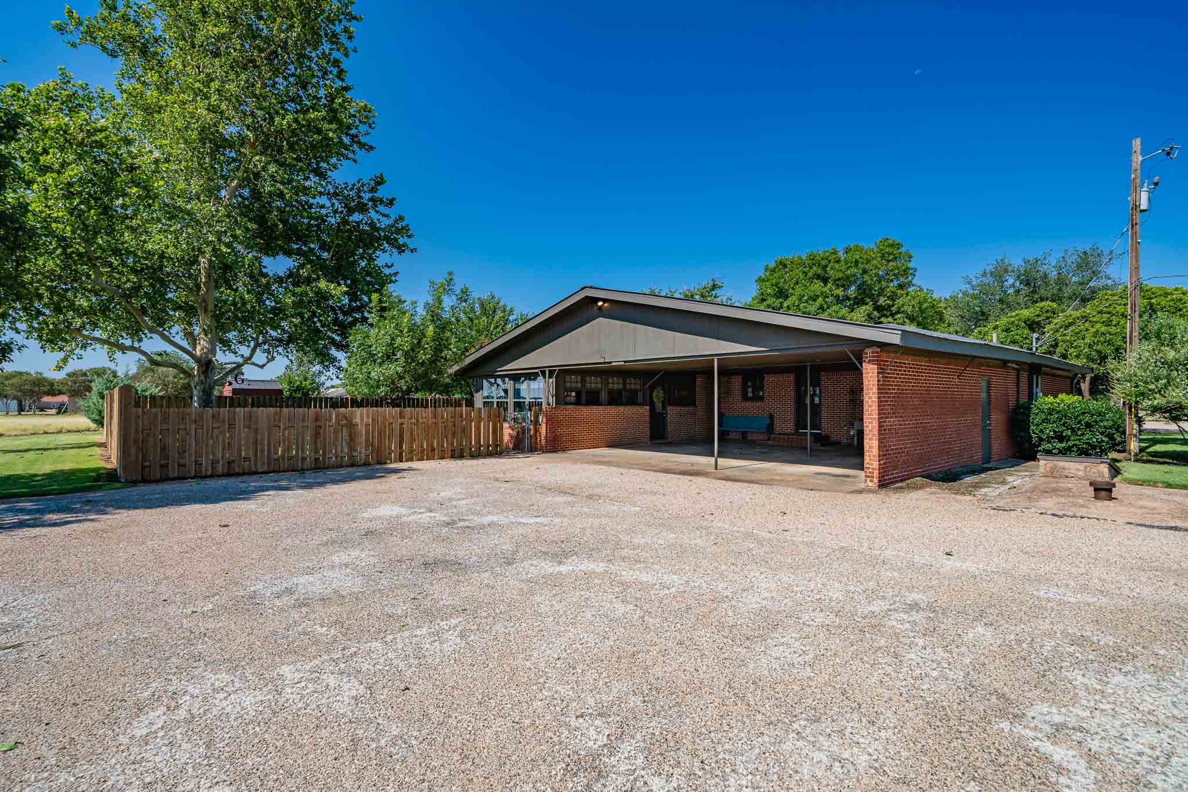
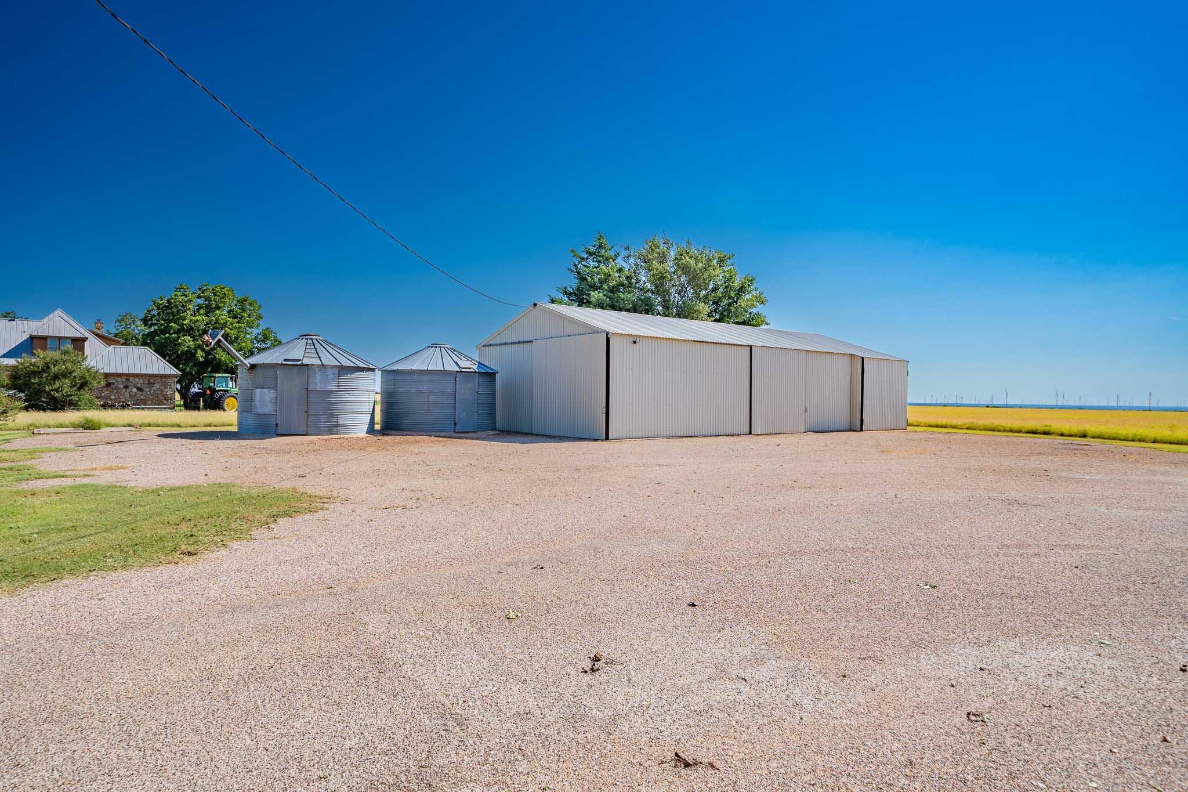
Parking is an easy task around this home as the circle driveway provides guests with plenty of options, the 3-car carport around back is spacious, and the space between the home and shop has sufficient paving for heavy equipment.
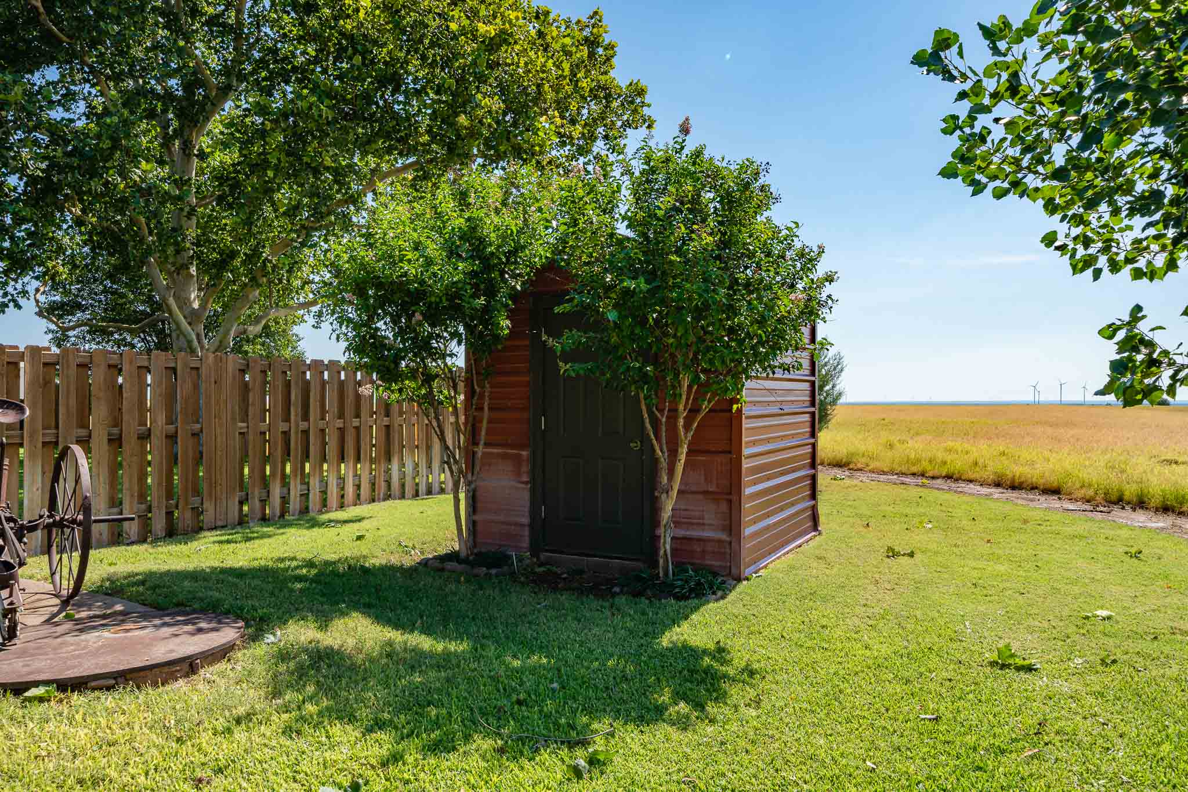
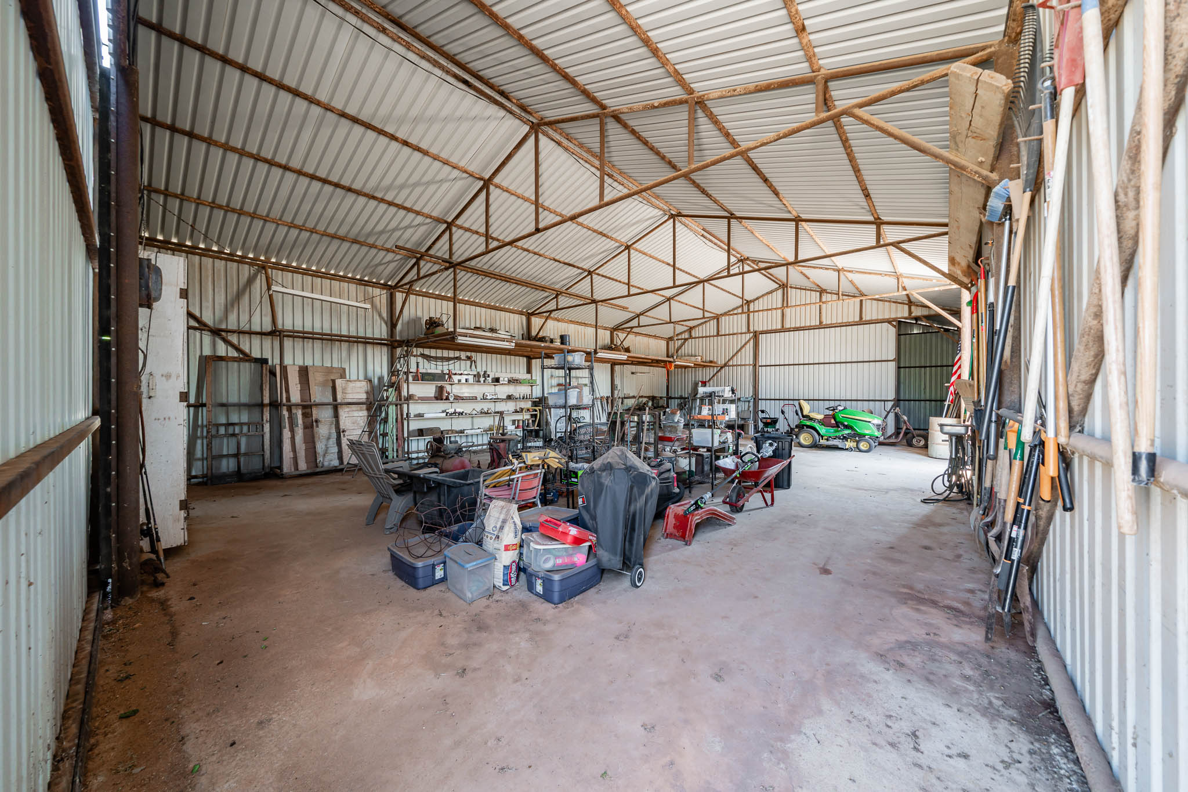
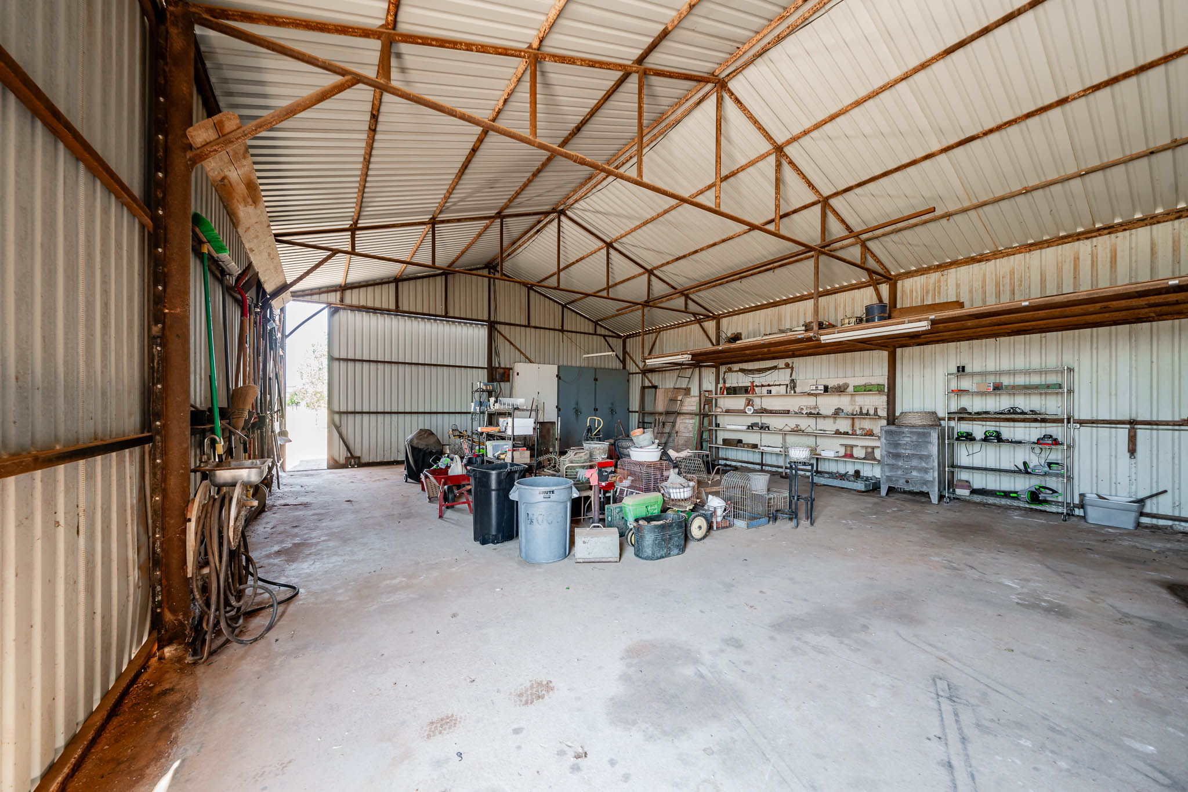
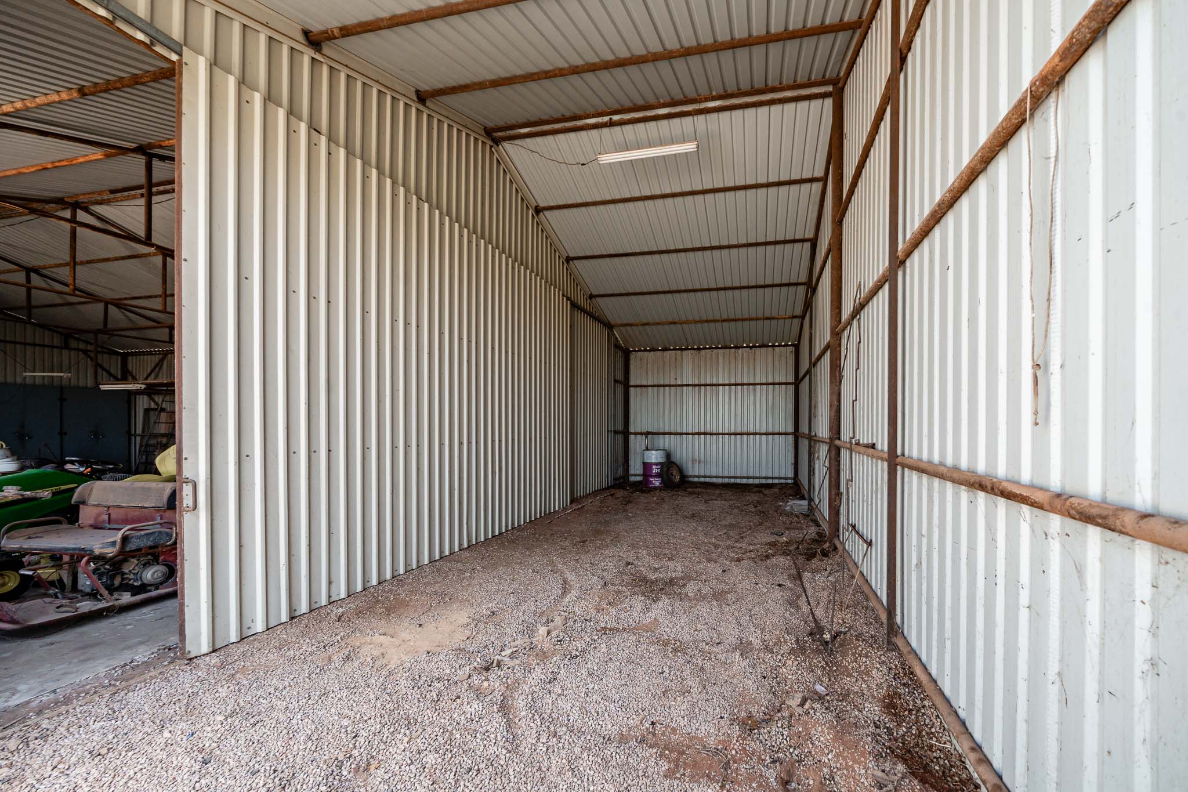
The enclosed shop with concrete floor is not too far from the home and serves as a great place to store equipment and toys. With electricity, the shop serves as a great place to tinker. Next to the shop are two old grain bins that are used for storage at this time.
The measurements of the home and shop are:
Dining/Living 20’x27’
Sunroom 13’x22’
Bedroom 1 13’x13’
Bedroom 2 13’x13’
Main Bedroom 13’x19’
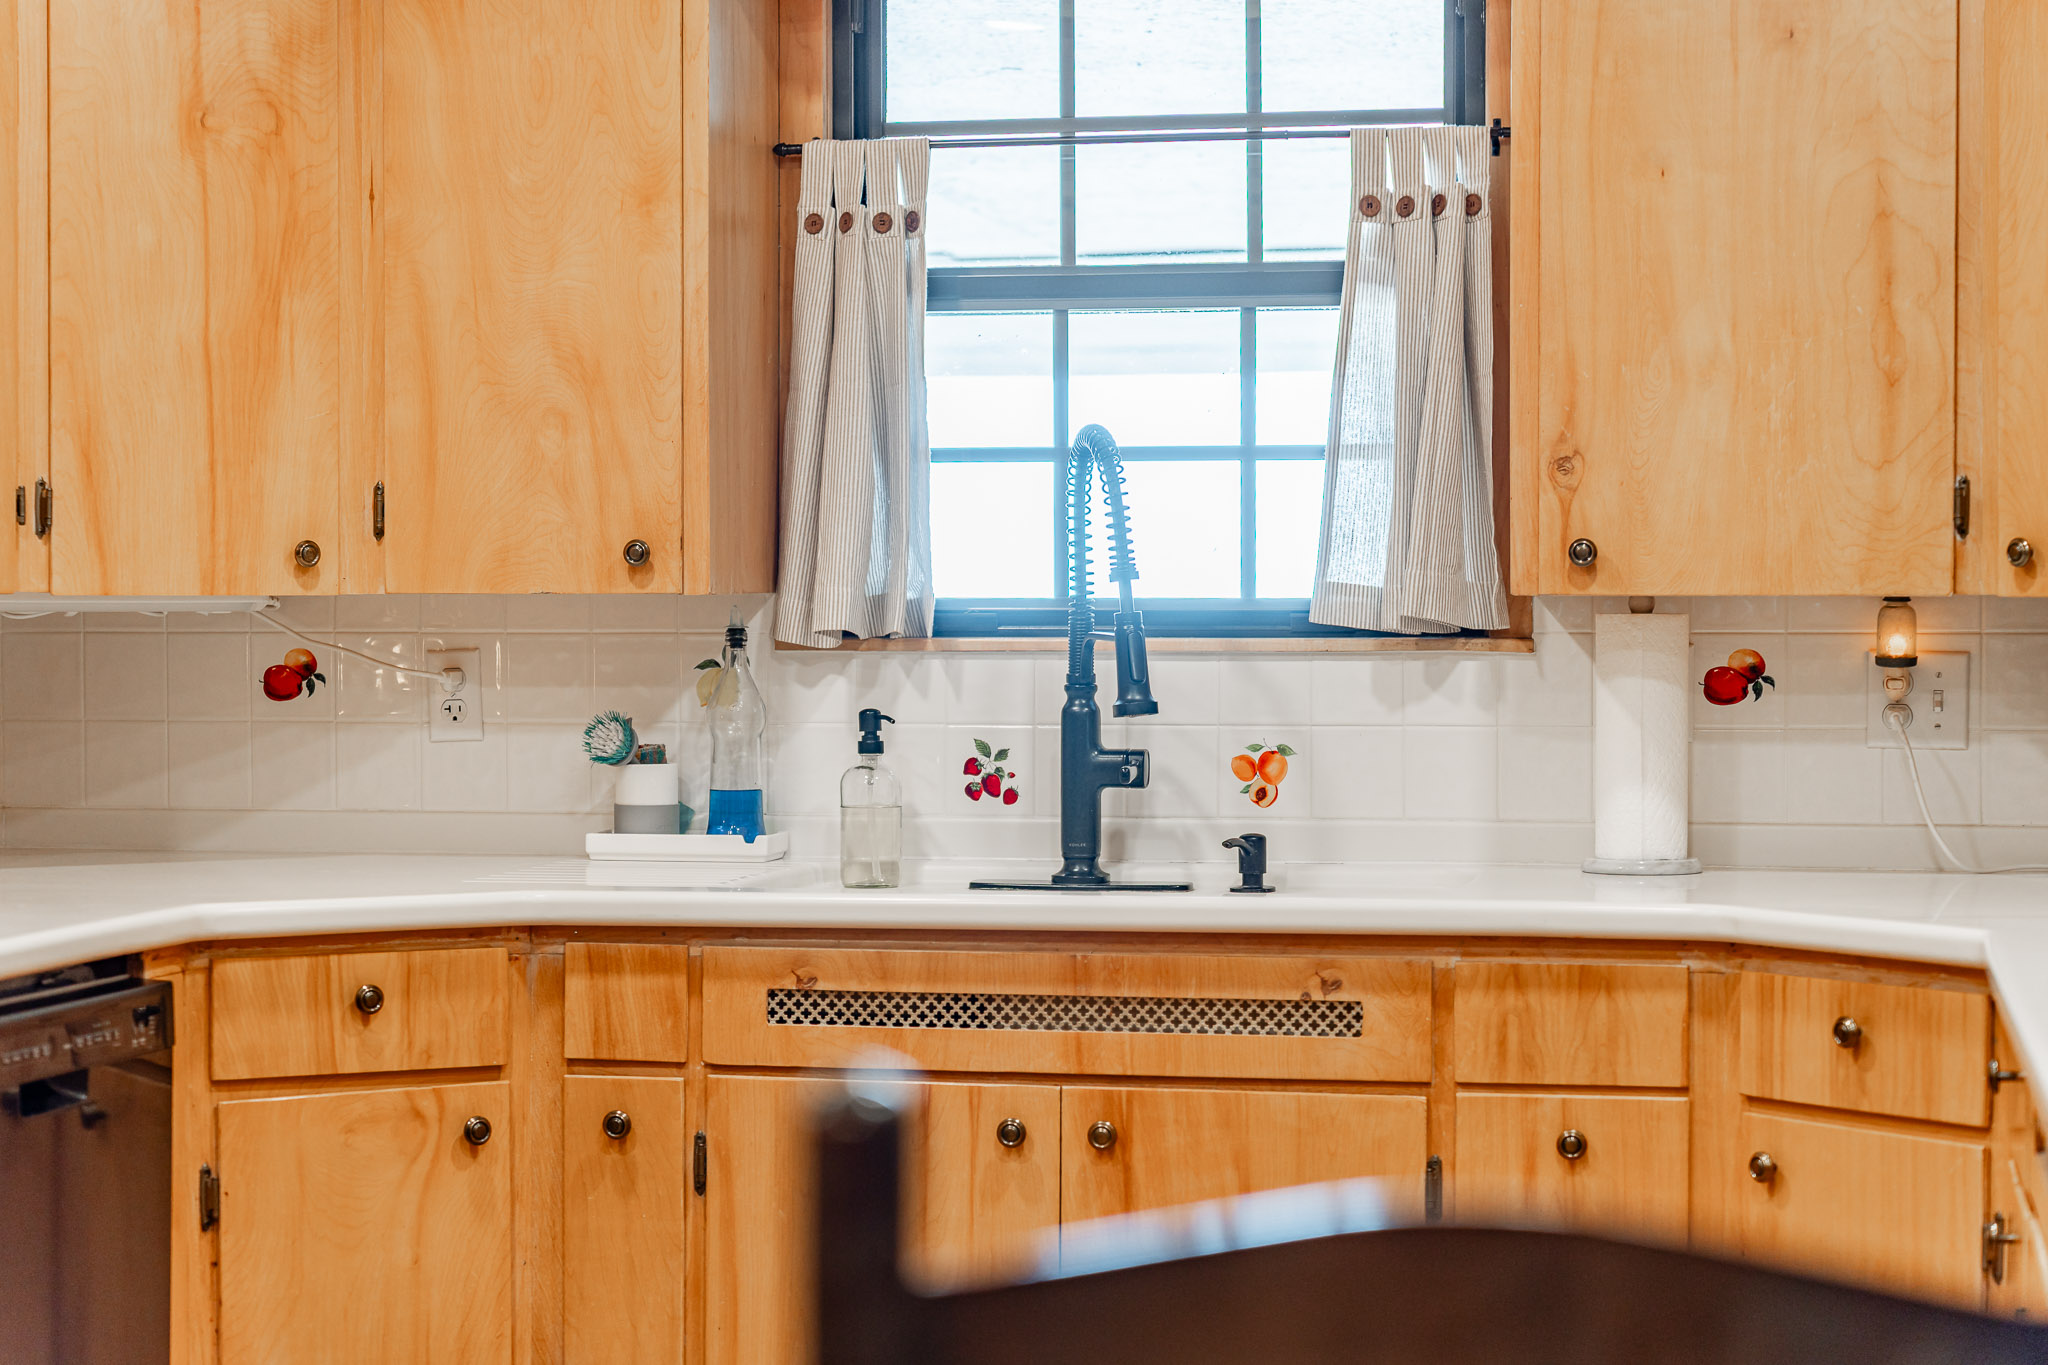
Kitchen 10’x22’
Utility 14’x9’
Covered patio 10’x22’
Carport 29’x28’
Shop 30’x50’
Storage 32’x13’